• Skip to main content

CONCRETE CORING COMPANY

  • About Us

    ABOUT PENHALL

    Penhall has been the United States' go-to concrete services partner since 1957.

    • OUR STORY

    • LEADERSHIP TEAM

    • SAFETY

    • CAREERS

    • RESOURCES

    • FREQUENTLY ASKED QUESTIONS

    • SUSTAINABILITY

    CONTACT PENHALL

    Penhall Trucks

    We've handled projects of all types and sizes, with a track record of excellence going back more than 65 years. Contact us about your next project.

    TALK TO US
  • Services

    CONCRETE SERVICES

    Whether it's coring, flat sawing, wall sawing, or breaking and removal, we pride ourselves in our experience, expertise, top-of-the-line equipment, and unwavering commitment to safety.

    • CONCRETE CORING

    • CONCRETE CUTTING

    • DEMOLITION

    • HYDRODEMOLITION

    • STRUCTURAL REPAIR

    • GRINDING & GROOVING

    • BRIDGE SERVICES

    • SCARIFYING & SHAVING

    • BREAKING & REMOVAL

    • OPERATED EQUIPMENT RENTALS

    SUBSURFACE SERVICES

    Our subsurface services provide industry-leading solutions in concrete scanning, private utility locating and mapping, digital x-ray imaging and fiber reinforced polymer, ensuring precision, safety, and efficiency.

    • CONCRETE GPR SCANNING

    • CONCRETE X-RAY IMAGING

    • PRIVATE UTILITY LOCATING & MAPPING

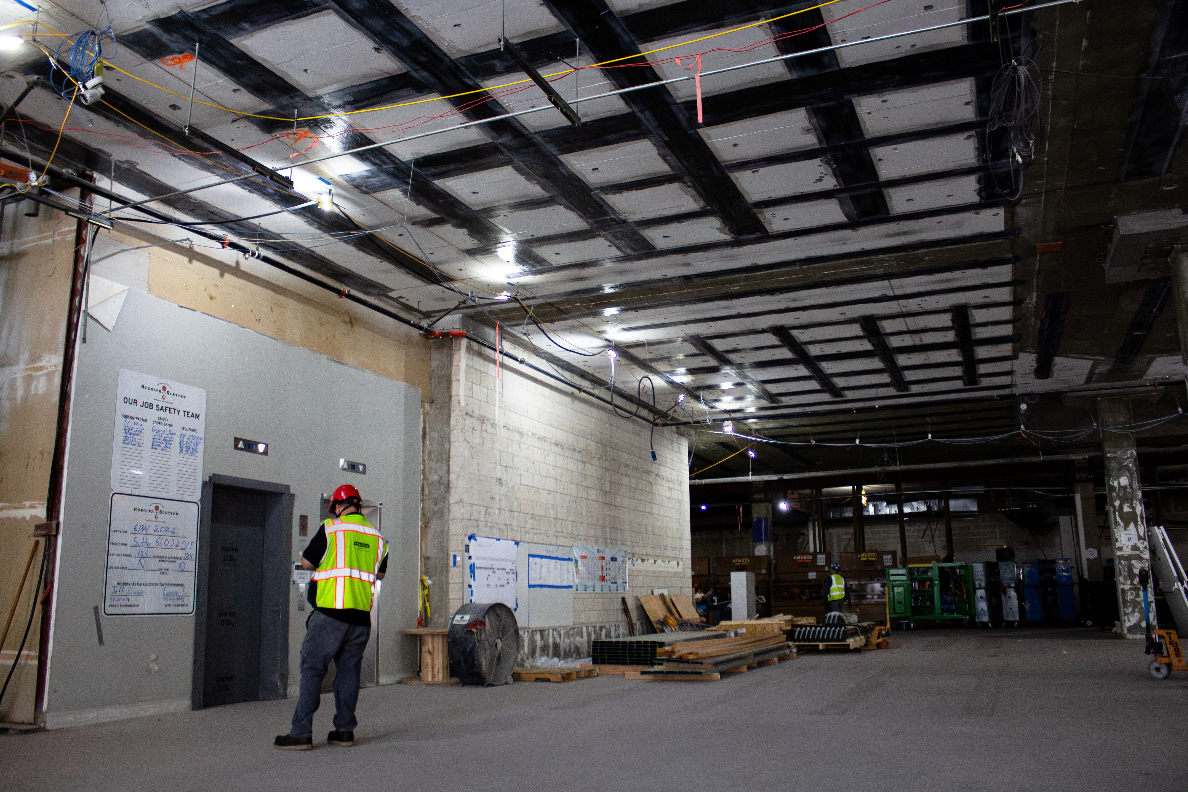
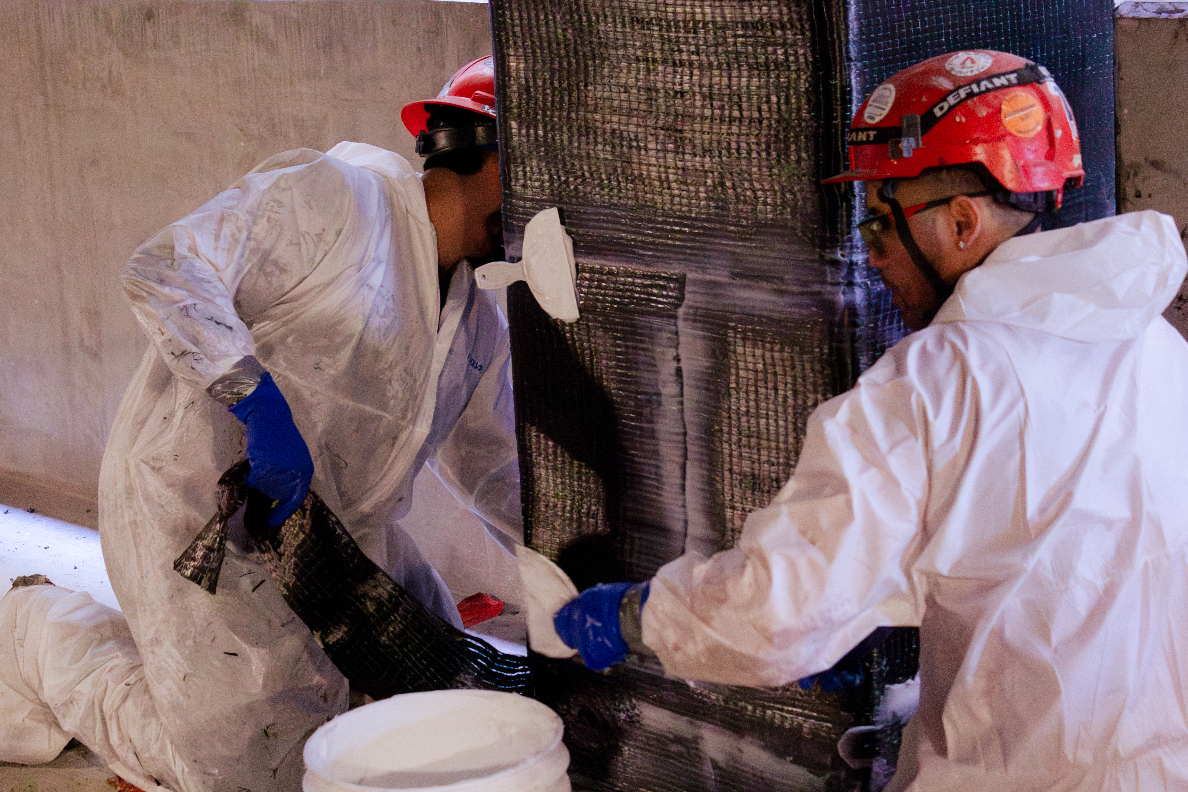
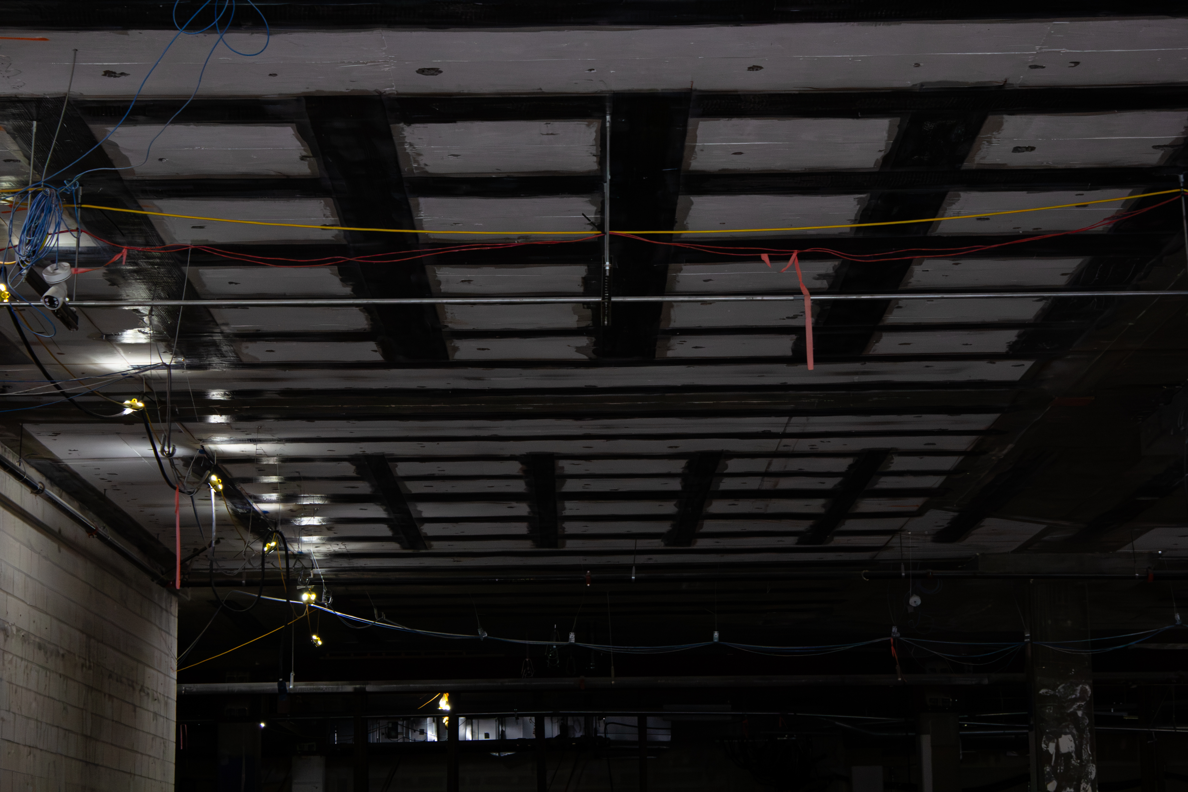
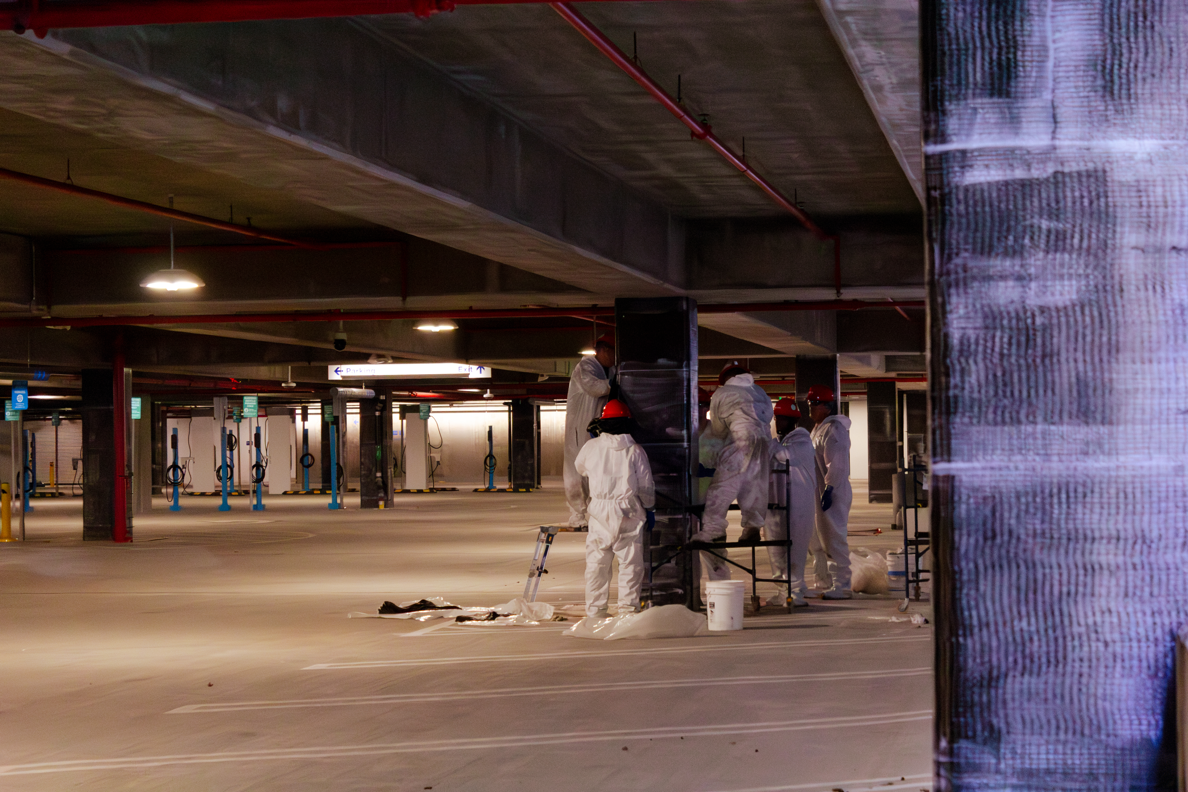
    • FIBER REINFORCED POLYMER

    LUNCH AND LEARN WITH PENHALL COMPANY

    Lunch & Learn

    We're excited to offer you an engaging and informative session that will introduce you to our range of services, industry expertise, and innovative solutions. As a leading provider in concrete cutting, coring, and demolition, Penhall Company is committed to delivering top-notch service and exceeding your expectations. Grab your seat, enjoy a delicious meal, and discover how partnering with us can benefit your projects.

    SCHEDULE A LUNCH & LEARN
  • Industries

    OUR PROJECTS

    Penhall Company has had the opportunity to work on some of the most challenging and wide-ranging projects in North America.
    • ALL PROJECTS

    • AVIATION

    • CHURCHES

    • COMMERCIAL

    • DOT / INFRASTRUCTURE

    • EDUCATION

    • ELECTRIC VEHICLE CHARGING

    • GRAFF

    • HEALTHCARE / HOSPITAL

    • HOSPITALITY

    • INDUSTRIAL

    • LOCK / DAM

    • POWER / NUCLEAR

    • RESIDENTIAL

    • WATER / WASTEWATER TREATMENT

    LATEST PROJECT

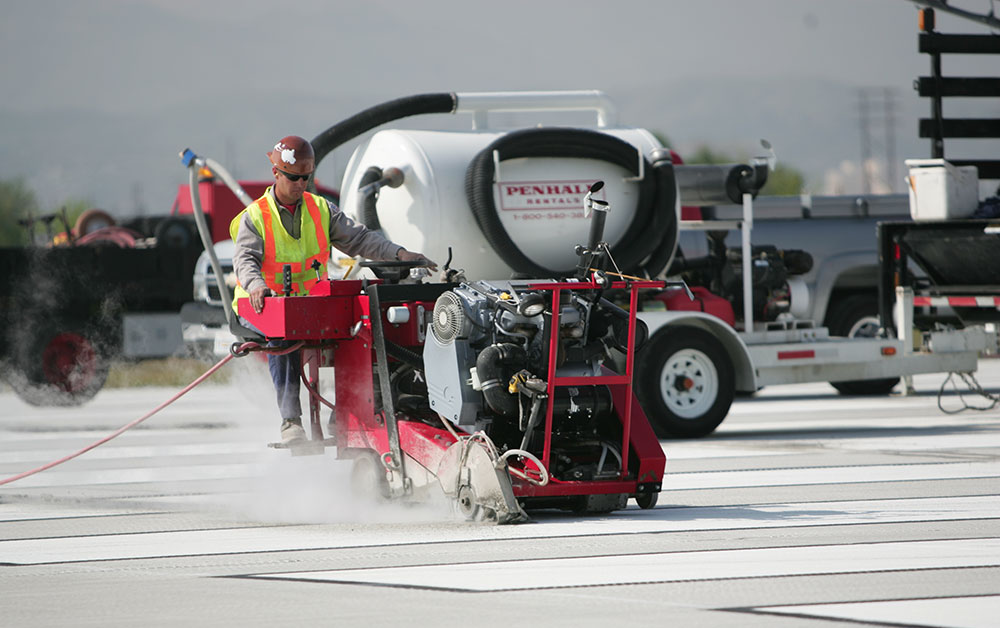
    Light Rail Ballast Wall Removal

    LOCATION: CHARLOTTE, NC
    SERVICE: WALL SAWING, CONCRETE REMOVAL, CONCRETE CUTTING
    READ MORE
  • Locations
penhall menu logo
  • Careers
  • Contact Us
  • QUOTE REQUEST
  • This field is for validation purposes and should be left unchanged.
  • Site Contact Information

  • (XXX) XXX-XXXX
  •  
  • Job Site Location

  • After submitting this form a Penhall Company representative will be in contact with you to confirm your request. If this request is urgent, please call 1-800-PENHALL to be connected with the nearest Penhall branch. Upon submitting this form you will also receive occasional updates about our services and company announcements. You may unsubscribe from these e-mails at anytime. Grinding and grooving services are conducted by Emery Sapp & Sons, Inc. For specific inquiries related to grinding and grooving, click here or reach out to Chris Fitzpatrick at chris.fitzpatrick@emerysapp.com

  • About Us
    • Our Story
    • Leadership Team
    • Sustainability
  • Safety
  • Services
    • Concrete Services
      • Concrete Coring
      • Concrete Cutting
      • Demolition
      • Hydrodemolition
      • Structural Repair
      • Grinding & Grooving
      • Bridge Services
      • Scarifying & Shaving
      • Breaking & Removal
      • Operated Equipment Rentals
    • Subsurface Services
      • Concrete GPR Scanning
      • Digital X-Ray Imaging
      • Private Utility Locating & Mapping
      • Fiber Reinforced Polymer
  • Industries
  • Resources
    • Articles
    • Frequently Asked Questions
  • Contact Us
  • Find a Branch
  • Request a Quote
  • JOIN PENHALL COMPANY
  • Concrete Coring Company
×
  • About Us
    • Our Story
    • Leadership Team
    • Sustainability
  • Safety
  • Services
    • Concrete Services
      • Concrete Coring
      • Concrete Cutting
      • Demolition
      • Hydrodemolition
      • Structural Repair
      • Grinding & Grooving
      • Bridge Services
      • Scarifying & Shaving
      • Breaking & Removal
      • Operated Equipment Rentals
    • Subsurface Services
      • Concrete GPR Scanning
      • Digital X-Ray Imaging
      • Private Utility Locating & Mapping
      • Fiber Reinforced Polymer
  • Industries
  • Resources
    • Articles
    • Frequently Asked Questions
  • Contact Us
  • Find a Branch
  • Request a Quote
  • JOIN PENHALL COMPANY
  • Concrete Coring Company
penhall menu logo

Articles

Precision Concrete Cutting for Infrastructure & Utility Upgrades

CALL FOR A QUOTE
1-800-736-4255

At a Glance

  • Commercial concrete cutting and coring are load-bearing decisions, not just demolition tasks. Wrong sequencing damages structural integrity and delays adjacent trades.
  • GPR scanning before any cut or core is the standard that separates responsible contractors from reactive ones. It maps rebar, post-tension cables, conduits, and voids without a single saw blade touching the slab.
  • Horizontal directional drilling installs utility conduit beneath roads, bridges, and waterways without surface disruption, protecting existing infrastructure and eliminating lane closures in many scenarios.
  • Phased execution and underground utility coordination are not optional on infrastructure projects. They are the methodology.
  • Penhall integrates scanning, cutting, coring, and directional drilling under one contractor scope, reducing interface risk across trades.

Why Structural Concrete Repair in Commercial Facilities Is Different from Standard Patching

Structural concrete repair in commercial and industrial settings is an engineering intervention, not a maintenance task. A cosmetic crack in a parking garage fascia and a corroded post-tension cable in the same structure both present as concrete problems, but they occupy entirely different categories of risk, methodology, and urgency.

The deterioration mechanisms that affect commercial and industrial concrete are specific to how those structures are built and how they are used. Post-tensioned floor systems, hollow core slab assemblies, and reinforced industrial foundations each fail through distinct pathways. Applying the wrong repair approach to any of them does not fix the structure. Epoxy injection on a delaminating hollow core unit, or patching over a corroded tendon anchorage zone, conceals the failure while it continues to progress underneath.

Penhall's structural repair work in commercial and industrial environments starts with accurate diagnosis. The repair specification follows from what the structure actually needs, not from what is easiest to apply. That distinction separates structural repair from maintenance patching, and it is the difference between a repair that holds and one that fails on a shorter cycle than the original deterioration.

Post-Tensioned Concrete: What Fails, Why, and What Repair Requires

How Post-Tension Systems Work and Where They Break Down

Post-tensioned concrete uses high-strength steel tendons or cables threaded through ducts cast into the concrete slab or beam. After the concrete reaches design strength, hydraulic jacks tension the cables to predetermined loads, then anchor them at each end. The compressed concrete gains significant flexural capacity as a result. This system is common in parking structures, mid-rise commercial floors, and transfer slabs because it allows longer spans with thinner sections.

The failure modes are specific to this configuration. Corrosion of post-tension cables is the most consequential. In bonded systems, moisture that infiltrates duct failures or inadequate grout fill reaches the high-strength steel, which is more susceptible to hydrogen embrittlement and stress corrosion cracking than conventional rebar. In unbonded systems, the sheathing that protects individual tendons can be damaged during construction, deteriorated by age, or compromised by later construction activity. Coring through an unmarked tendon location is one of the most common causes of sudden, localized strand failure.

Anchorage zone deterioration is a separate but related failure path. The concrete at each bearing point concentrates the tendon load. Corrosion at the anchor plate, deterioration of the pocket cap, or carbonation of the grout can reduce the effective bearing area and cause the tendon to lose tension or, in advanced cases, fail at the anchor.

Diagnosing Post-Tension Failures Before They Become Structural Emergencies

Ground-penetrating radar (GPR) and half-cell potential surveys identify the location of tendons and indicate areas of active corrosion before visible distress appears. Lift-off testing measures actual tendon stress and identifies cables that have lost a meaningful portion of their design prestress. In bonded systems, radiography or borescope inspection of duct grout voids can confirm whether moisture pathways exist.

The diagnostic phase is not optional. Tendon locations must be confirmed before any core drilling, saw cutting, or mechanical anchoring in a post-tensioned floor. Severing a stressed tendon releases energy and can cause immediate local collapse of the slab. Penhall's GPR scanning capabilities exist specifically to protect against this scenario in both planned repair work and emergency response situations.

Repairing Post-Tensioned Concrete: The Technical Requirements

Repair of corroded or failed post-tension cables in occupied commercial buildings requires careful planning because the structural system is continuous. Replacing a failed tendon section means cutting back concrete to expose the duct, removing the damaged strand, threading a replacement or coupling to an intact section, re-tensioning to design load, and restoring the concrete. Each step affects the stress state of adjacent bays.

Anchorage zone repairs involve removing deteriorated concrete to the depth of sound material, treating corroded anchor hardware, and placing high-strength repair mortar or concrete to restore bearing. Where the tendon has lost stress and replacement is not feasible, supplemental post-tensioning or supplemental mild steel reinforcement in a new concrete overlay may restore design capacity.

This work requires close coordination with a structural engineer of record. Penhall operates as the execution contractor, providing the concrete removal, scanning, and placement capabilities, working from repair drawings that specify the structural requirements for each intervention.

Hollow Core Slab Repair: Understanding a Frequently Misdiagnosed System

What Hollow Core Slabs Are and How They Carry Load

Hollow core slabs are precast prestressed concrete units manufactured with longitudinal voids running the length of each plank. The voids reduce dead load while retaining depth for flexural stiffness. Hollow core systems are standard in commercial office buildings, parking structures, multi-family construction, and industrial mezzanines because they can be fabricated to long spans, delivered to site, and erected quickly.

The structural behavior of a hollow core slab depends on the integrity of the prestressing strands at the bottom of each unit, the topping slab where one exists, and the grout keys at the longitudinal joints between planks. Each of these elements deteriorates through different mechanisms, and a repair approach that addresses one without accounting for the others will not restore full system performance.

How Hollow Core Units Fail in Commercial and Industrial Buildings

Strand corrosion is the primary structural failure mechanism. Because the prestressing strands in hollow core units carry the full flexural tension, even partial section loss from corrosion significantly reduces load capacity. Moisture access occurs through joint grout failures, deteriorated topping slabs, or penetrations that were not properly sealed. In parking structures, chloride-laden water migrating down through failed waterproofing reaches the planks and initiates active corrosion.

Longitudinal joint failures are a less dramatic but important performance issue. When grout keys between planks crack or erode, the load-sharing behavior of the system degrades and individual planks carry higher-than-designed loads. In industrial settings with heavy point loads from racking systems or forklifts, this redistribution can be significant.

End bearing failures occur when hollow core units do not have sufficient bearing length on their support, when the support material deteriorates, or when thermal movement causes the unit to creep off its bearing. This failure mode often presents as a diagonal crack near the support end.

Concrete in the webs between voids can spall or crack without obvious external symptoms. Internal delamination is not visible from the underside and requires destructive investigation or specialized scanning to detect.

Repair Methodology for Hollow Core Systems

Repair of hollow core slabs depends heavily on the extent and location of deterioration. Where damage is limited to the topping slab or grout keys, removing the failed material and replacing it with a properly bonded repair mortar or a new topping can restore system integrity. Where strand corrosion is active and the section has lost structural capacity, the plank requires either removal and replacement or supplemental structural reinforcement.

Partial plank replacement is more common in commercial buildings than full-floor replacement. It involves temporary shoring of adjacent structure, saw cutting to isolate the affected unit or section, carefully removing the damaged plank without disturbing adjacent bays, and installing a new precast unit or cast-in-place replacement section with appropriate connections to the existing system.

Penhall's selective demolition capabilities are directly relevant here. Removing a hollow core plank in an occupied building without damaging adjacent units, the supporting structure below, or the finishes above requires controlled saw cutting and specialized lifting. The precision required is the same precision that Penhall brings to any selective demolition project in occupied or sensitive environments.

Industrial Concrete Repair: Foundation and Floor Systems Under Sustained Attack

What Makes Industrial Concrete Deterioration Different

Industrial facilities subject their concrete floors, foundations, slabs-on-grade, and containment structures to conditions that commercial buildings do not experience. Chemical attack from process fluids, oils, and cleaning agents degrades the cement matrix from the surface inward. Thermal cycling in facilities with high-temperature processes creates expansion and contraction stresses beyond normal service ranges. Vibration and impact loading from heavy equipment accelerates fatigue cracking. Hydrostatic pressure in below-grade slabs can cause uplift, delamination, or steady moisture infiltration that softens the slab and initiates reinforcement corrosion.

Industrial concrete repair cannot be specified from a product datasheet as a result. The repair material and method must be selected based on the specific deterioration mechanism present, the chemistry of the attacking agents, the structural loads that will continue after repair, and the operational constraints of the facility.

Foundation Deterioration in Industrial Settings

Industrial foundations often support equipment with significant dynamic loads: presses, compressors, turbines, and conveyor systems. Concrete under sustained vibration develops fatigue cracking that propagates differently than static-load cracking. Grout pads under equipment base plates can deteriorate through chemical contamination or abrasion, transferring loads in an uneven pattern that damages the concrete below.

Repair of industrial foundations involves removing contaminated or deteriorated concrete to sound material, cleaning and preparing the reinforcing steel, placing a cementitious or epoxy repair mortar matched to the load and chemical exposure conditions, and restoring equipment alignment. Where the foundation has lost section, structural analysis may require supplemental reinforcement or a new concrete cap.

Slab-on-Grade Repair in High-Load Industrial Environments

Industrial slabs-on-grade fail through joint deterioration, subgrade settlement, and surface abrasion, but also through more serious mechanisms including reinforcement corrosion from below and full-depth cracking from overloading or inadequate design for changes in use. Repair strategy depends on root cause. A surface repair applied over an actively settling subgrade will fail. A full-depth slab repair placed without addressing drainage or waterproofing will re-saturate.

Penhall's concrete removal capabilities allow precise full-depth removal of failed slab sections for replacement, controlled joint reconstruction, and preparation of repair areas to the standard profiles required for bonded repair systems. The removal work is as technical as the repair work; removing only what needs to come out, without damaging sound adjacent material or embedded infrastructure, is a precision requirement, not an approximation.

Grounding Grid Integrity and Structural Concrete Repair

Why Grounding Systems Are a Structural Repair Consideration

In industrial facilities including power generation plants, substations, manufacturing facilities, and data centers, a buried grounding grid connects electrical equipment to earth ground through a network of conductors embedded in or below the concrete. This grounding grid is safety-critical infrastructure. A compromised grounding system creates shock hazards, equipment damage risk, and potential regulatory non-compliance.

Structural concrete repair work in these environments intersects with grounding grid integrity in specific ways. Core drilling, saw cutting, and mechanical anchoring all have the potential to sever grounding conductors embedded in or passing through concrete slabs and foundations. In facilities where the grounding grid was installed during original construction and documentation is incomplete, the exact routing of conductors may not be known.

Where corrosion is the deterioration mechanism affecting the concrete, the same electrochemical conditions attacking the reinforcing steel may also be affecting buried grounding conductors. Identifying areas of active corrosion during the repair investigation phase should prompt a review of grounding grid continuity in the same zones.

Managing Grounding Grid Risk During Concrete Repair Projects

Pre-work scanning of concrete in industrial facilities where grounding grids are present is a direct safety requirement. GPR scanning identifies metallic conductors, including grounding grid elements, before cutting or drilling begins. In facilities where grid documentation exists, field verification against as-built drawings is standard practice.

Repair work that requires removal of concrete containing grounding conductors must include a plan for temporary grounding continuity during the work and permanent reconnection that meets the facility's electrical engineering requirements. Penhall coordinates with the facility's electrical engineering team on these requirements as a standard part of pre-work planning for industrial concrete repair in affected facility types.

The grounding grid is one of several embedded infrastructure systems, alongside post-tension cables, conduit runs, and piping sleeves, that make industrial concrete repair fundamentally different from work in simpler structures. Managing all of them accurately is a project management and technical competency requirement, not a safety checkbox alone.

Selective Demolition as a Structural Repair Strategy

Why What You Remove Matters

Selective demolition in structural repair is not simply making room for new material. The removal process itself determines whether the repair will perform. Over-removal damages adjacent sound concrete and creates stress concentrations at repair boundaries. Under-removal leaves deteriorated material that will continue to degrade and undermine the repair from within.

The standard for concrete removal in structural repair is removal to sound concrete, confirmed by hammer sounding, pull-off testing, or petrographic analysis where the failure mechanism warrants it. In post-tension and hollow core systems, the geometry of the removal must also account for the structural consequences of removing restraint from a pre-stressed system. That calculation belongs in the repair specification, not in field decision-making.

Penhall's selective demolition work in structural repair contexts uses hydrodemolition, saw cutting, and mechanical breaking depending on the geometry of the repair area, the required boundary profile, and the sensitivity of adjacent structure. Hydrodemolition uses high-pressure water to remove deteriorated material while leaving sound concrete and intact reinforcing steel largely undisturbed. This produces a better repair bond surface than mechanical methods in many applications and reduces micro-cracking at the repair perimeter.

Occupied Facility Constraints

Commercial and industrial concrete repair almost always occurs in partially or fully occupied facilities. Operational shutdowns for concrete repair work carry significant cost and business disruption. Repair sequences must be phased to maintain structural continuity throughout the work, temporary shoring must be adequate for the loads that will be on the structure during each phase, and construction activity must be managed to protect occupants, operations, and adjacent structure.

Penhall's experience in occupied commercial and industrial facilities, where the operational context is as much a project constraint as the structural one, is a direct differentiator in complex structural repair engagements.

When to Escalate from Maintenance Repair to Structural Assessment

The indicators that a concrete repair situation has crossed from maintenance to structural concern include:

  • •Cracks that are wide, actively growing, or accompanied by differential deflection between adjacent structural elements
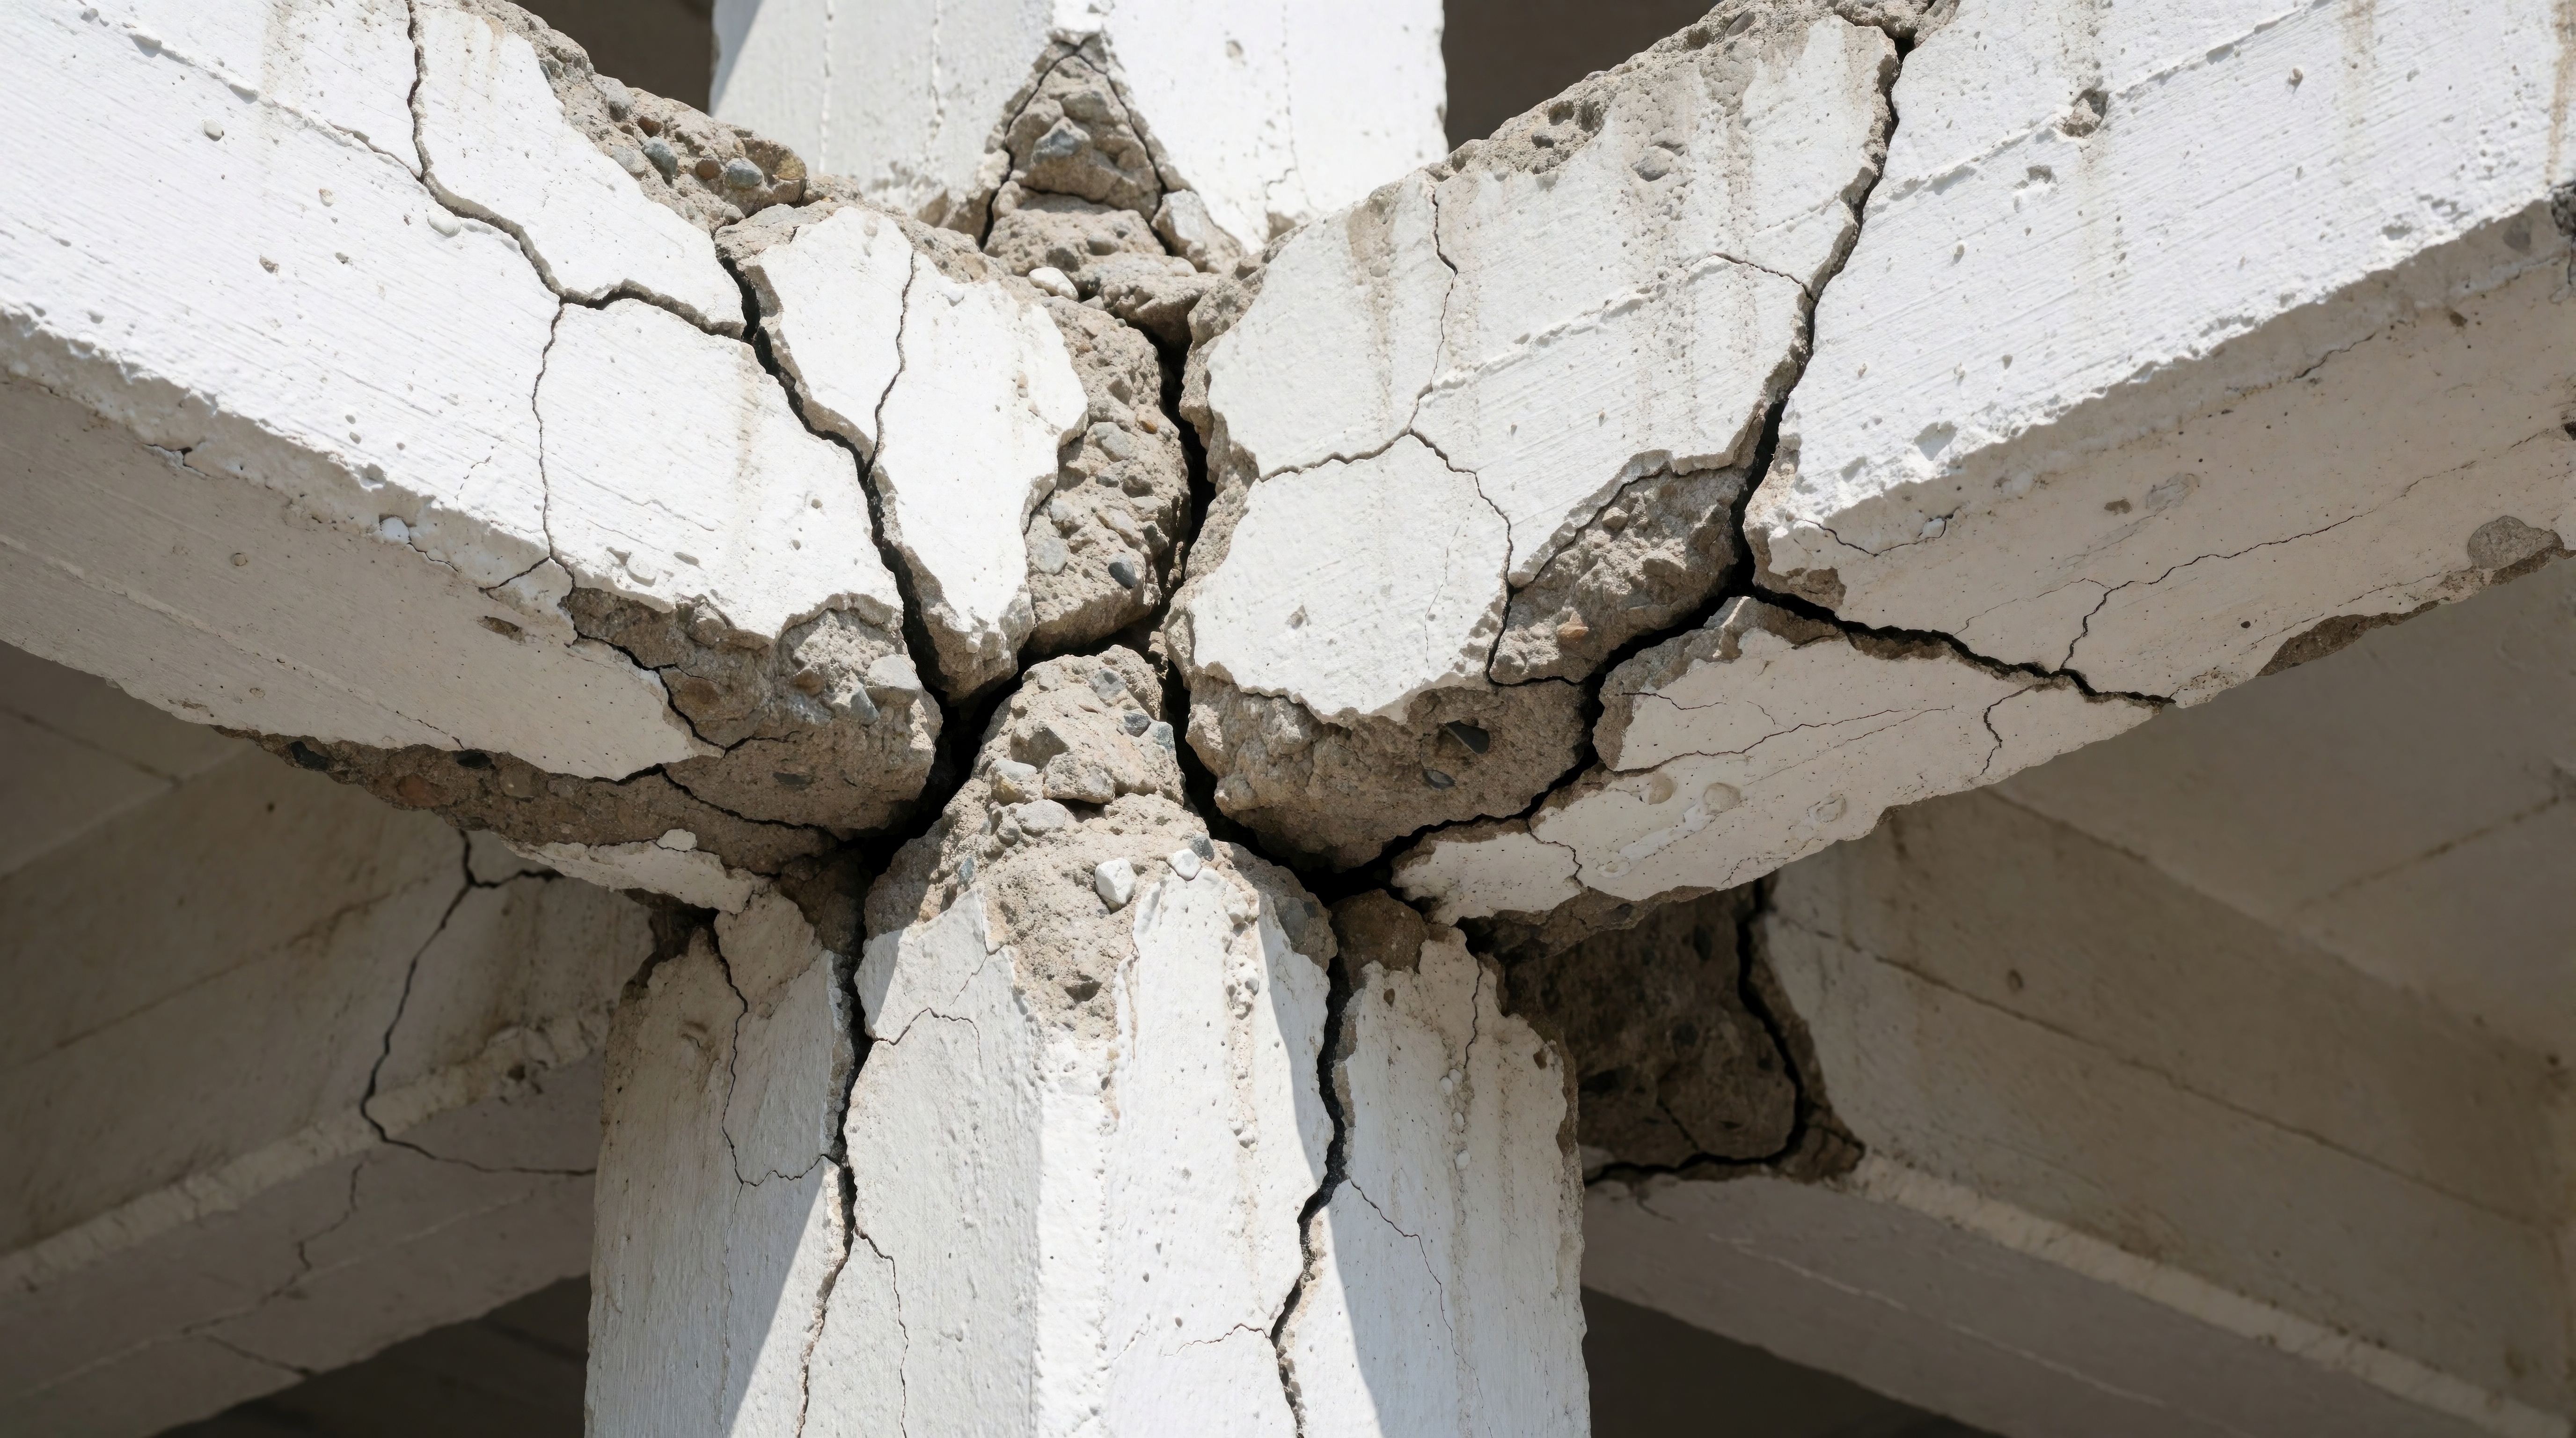
  • •Any sign of post-tension tendon failure: sudden cracking in a fan pattern, visible tendon exposure, or audible wire breaks
  • •Hollow core planks with visible longitudinal cracking along the prestress strand lines, significant deflection, or evidence of end bearing movement
  • •Spalling or delamination over a large area of an industrial foundation or floor under equipment loads
  • •Recurring repairs in the same location after multiple repair cycles
  • •Any structural concern in a post-tensioned or prestressed system that cannot be fully explained by available documentation

In all of these situations, the appropriate first step is a structural assessment by a licensed structural engineer before repair work begins. Penhall works alongside engineering teams on structural repair projects, providing the technical concrete removal, scanning, and construction capabilities that translate a repair specification into executed work.

frequently asked questions

What is commercial concrete cutting on infrastructure projects?

Commercial concrete cutting on infrastructure projects refers to precision sawing and coring operations performed on bridge decks, roadway slabs, retaining walls, and structural concrete elements as part of modifications, expansions, or utility access work. Unlike demolition cutting, infrastructure cutting preserves structural integrity in adjacent sections and requires coordination with engineering drawings and phasing plans.

Why is GPR scanning required before cutting or coring concrete?

GPR scanning before cutting or coring concrete identifies embedded rebar, post-tension tendons, conduit, and other subsurface features that would be damaged by an unplanned cut. On infrastructure projects, severing a post-tension cable or an active utility conduit during cutting creates structural and safety consequences. GPR data lets the crew verify the cut path is clear before any blade or bit touches the surface.

What is horizontal directional drilling and when is it used?

Horizontal directional drilling is a trenchless installation method that bores a steerable path beneath roads, waterways, railways, and structures to install utility conduit without surface excavation. It is used when open-cut trenching would require lane closures, environmental disturbance, or disruption to existing infrastructure that the project schedule or permit conditions do not allow.

How deep can directional drilling for utilities go?

Depth capacity for directional drilling on utility projects depends on equipment size and soil conditions. Typical utility crossings beneath roadways range from 5 to 20 feet of cover. Larger equipment and wireline guidance systems can execute bores at greater depths for major crossings beneath highways, levees, or water bodies. [INSERT: Penhall specific depth capacity from equipment specs]

How does phased concrete cutting work on a bridge modification?

Phased concrete cutting on bridge modifications sequences the cut areas to maintain structural load capacity at each phase. Before any deck section is cut, the phasing plan identifies which areas can be removed without transferring load to sections that are not yet shored or reinforced. GPR scanning is performed for each phase area before cutting begins. Penhall coordinates each mobilization with the project's structural shoring and traffic control schedule.

What is the difference between coring and flat sawing concrete?

Coring produces a cylindrical penetration through concrete for round openings used in utility installations, drainage, sampling, and anchor installations. Flat sawing, also called slab sawing, cuts a linear path through horizontal concrete surfaces for joint work, section removal, or trench access. Both require GPR scanning prior to execution on infrastructure projects. Penhall performs both scopes and integrates them within a single project plan where both are required.

Structural Concrete Repair in Commercial & Industrial Facilities

CALL FOR A QUOTE
1-800-736-4255

At a Glance

  • Post-tension cable failures are often invisible until significant structural capacity has already been lost; early detection through specialized scanning prevents catastrophic outcomes.
  • Hollow core slab systems require a different repair methodology than cast-in-place concrete; misdiagnosis leads to ineffective repairs and recurring failures.
  • Industrial concrete foundations face unique deterioration mechanisms including chemical attack, dynamic loading, and hydrostatic pressure that standard repair protocols do not address.
  • Selective demolition and concrete removal are active parts of a structural repair strategy, not just preparatory steps; what you remove matters as much as what you replace.
  • Grounding grid integrity is a structural concern in industrial facilities, not only an electrical one; concrete repair work that disrupts buried grounding systems creates compounding liability.
  • Repair cost trajectories accelerate sharply once deterioration crosses structural thresholds; the window for targeted intervention is narrower than most facility managers expect.

Why Structural Concrete Repair in Commercial Facilities Is Different from Standard Patching

Structural concrete repair in commercial and industrial settings is an engineering intervention, not a maintenance task. A cosmetic crack in a parking garage fascia and a corroded post-tension cable in the same structure both present as concrete problems, but they occupy entirely different categories of risk, methodology, and urgency.

The deterioration mechanisms that affect commercial and industrial concrete are specific to how those structures are built and how they are used. Post-tensioned floor systems, hollow core slab assemblies, and reinforced industrial foundations each fail through distinct pathways. Applying the wrong repair approach to any of them does not fix the structure. Epoxy injection on a delaminating hollow core unit, or patching over a corroded tendon anchorage zone, conceals the failure while it continues to progress underneath.

Penhall's structural repair work in commercial and industrial environments starts with accurate diagnosis. The repair specification follows from what the structure actually needs, not from what is easiest to apply. That distinction separates structural repair from maintenance patching, and it is the difference between a repair that holds and one that fails on a shorter cycle than the original deterioration.

Post-Tensioned Concrete: What Fails, Why, and What Repair Requires

How Post-Tension Systems Work and Where They Break Down

Post-tensioned concrete uses high-strength steel tendons or cables threaded through ducts cast into the concrete slab or beam. After the concrete reaches design strength, hydraulic jacks tension the cables to predetermined loads, then anchor them at each end. The compressed concrete gains significant flexural capacity as a result. This system is common in parking structures, mid-rise commercial floors, and transfer slabs because it allows longer spans with thinner sections.

The failure modes are specific to this configuration. Corrosion of post-tension cables is the most consequential. In bonded systems, moisture that infiltrates duct failures or inadequate grout fill reaches the high-strength steel, which is more susceptible to hydrogen embrittlement and stress corrosion cracking than conventional rebar. In unbonded systems, the sheathing that protects individual tendons can be damaged during construction, deteriorated by age, or compromised by later construction activity. Coring through an unmarked tendon location is one of the most common causes of sudden, localized strand failure.

Anchorage zone deterioration is a separate but related failure path. The concrete at each bearing point concentrates the tendon load. Corrosion at the anchor plate, deterioration of the pocket cap, or carbonation of the grout can reduce the effective bearing area and cause the tendon to lose tension or, in advanced cases, fail at the anchor.

Diagnosing Post-Tension Failures Before They Become Structural Emergencies

Ground-penetrating radar (GPR) and half-cell potential surveys identify the location of tendons and indicate areas of active corrosion before visible distress appears. Lift-off testing measures actual tendon stress and identifies cables that have lost a meaningful portion of their design prestress. In bonded systems, radiography or borescope inspection of duct grout voids can confirm whether moisture pathways exist.

The diagnostic phase is not optional. Tendon locations must be confirmed before any core drilling, saw cutting, or mechanical anchoring in a post-tensioned floor. Severing a stressed tendon releases energy and can cause immediate local collapse of the slab. Penhall's GPR scanning capabilities exist specifically to protect against this scenario in both planned repair work and emergency response situations.

Repairing Post-Tensioned Concrete: The Technical Requirements

Repair of corroded or failed post-tension cables in occupied commercial buildings requires careful planning because the structural system is continuous. Replacing a failed tendon section means cutting back concrete to expose the duct, removing the damaged strand, threading a replacement or coupling to an intact section, re-tensioning to design load, and restoring the concrete. Each step affects the stress state of adjacent bays.

Anchorage zone repairs involve removing deteriorated concrete to the depth of sound material, treating corroded anchor hardware, and placing high-strength repair mortar or concrete to restore bearing. Where the tendon has lost stress and replacement is not feasible, supplemental post-tensioning or supplemental mild steel reinforcement in a new concrete overlay may restore design capacity.

This work requires close coordination with a structural engineer of record. Penhall operates as the execution contractor, providing the concrete removal, scanning, and placement capabilities, working from repair drawings that specify the structural requirements for each intervention.

Hollow Core Slab Repair: Understanding a Frequently Misdiagnosed System

What Hollow Core Slabs Are and How They Carry Load

Hollow core slabs are precast prestressed concrete units manufactured with longitudinal voids running the length of each plank. The voids reduce dead load while retaining depth for flexural stiffness. Hollow core systems are standard in commercial office buildings, parking structures, multi-family construction, and industrial mezzanines because they can be fabricated to long spans, delivered to site, and erected quickly.

The structural behavior of a hollow core slab depends on the integrity of the prestressing strands at the bottom of each unit, the topping slab where one exists, and the grout keys at the longitudinal joints between planks. Each of these elements deteriorates through different mechanisms, and a repair approach that addresses one without accounting for the others will not restore full system performance.

How Hollow Core Units Fail in Commercial and Industrial Buildings

Strand corrosion is the primary structural failure mechanism. Because the prestressing strands in hollow core units carry the full flexural tension, even partial section loss from corrosion significantly reduces load capacity. Moisture access occurs through joint grout failures, deteriorated topping slabs, or penetrations that were not properly sealed. In parking structures, chloride-laden water migrating down through failed waterproofing reaches the planks and initiates active corrosion.

Longitudinal joint failures are a less dramatic but important performance issue. When grout keys between planks crack or erode, the load-sharing behavior of the system degrades and individual planks carry higher-than-designed loads. In industrial settings with heavy point loads from racking systems or forklifts, this redistribution can be significant.

End bearing failures occur when hollow core units do not have sufficient bearing length on their support, when the support material deteriorates, or when thermal movement causes the unit to creep off its bearing. This failure mode often presents as a diagonal crack near the support end.

Concrete in the webs between voids can spall or crack without obvious external symptoms. Internal delamination is not visible from the underside and requires destructive investigation or specialized scanning to detect.

Repair Methodology for Hollow Core Systems

Repair of hollow core slabs depends heavily on the extent and location of deterioration. Where damage is limited to the topping slab or grout keys, removing the failed material and replacing it with a properly bonded repair mortar or a new topping can restore system integrity. Where strand corrosion is active and the section has lost structural capacity, the plank requires either removal and replacement or supplemental structural reinforcement.

Partial plank replacement is more common in commercial buildings than full-floor replacement. It involves temporary shoring of adjacent structure, saw cutting to isolate the affected unit or section, carefully removing the damaged plank without disturbing adjacent bays, and installing a new precast unit or cast-in-place replacement section with appropriate connections to the existing system.

Penhall's selective demolition capabilities are directly relevant here. Removing a hollow core plank in an occupied building without damaging adjacent units, the supporting structure below, or the finishes above requires controlled saw cutting and specialized lifting. The precision required is the same precision that Penhall brings to any selective demolition project in occupied or sensitive environments.

Industrial Concrete Repair: Foundation and Floor Systems Under Sustained Attack

What Makes Industrial Concrete Deterioration Different

Industrial facilities subject their concrete floors, foundations, slabs-on-grade, and containment structures to conditions that commercial buildings do not experience. Chemical attack from process fluids, oils, and cleaning agents degrades the cement matrix from the surface inward. Thermal cycling in facilities with high-temperature processes creates expansion and contraction stresses beyond normal service ranges. Vibration and impact loading from heavy equipment accelerates fatigue cracking. Hydrostatic pressure in below-grade slabs can cause uplift, delamination, or steady moisture infiltration that softens the slab and initiates reinforcement corrosion.

Industrial concrete repair cannot be specified from a product datasheet as a result. The repair material and method must be selected based on the specific deterioration mechanism present, the chemistry of the attacking agents, the structural loads that will continue after repair, and the operational constraints of the facility.

Foundation Deterioration in Industrial Settings

Industrial foundations often support equipment with significant dynamic loads: presses, compressors, turbines, and conveyor systems. Concrete under sustained vibration develops fatigue cracking that propagates differently than static-load cracking. Grout pads under equipment base plates can deteriorate through chemical contamination or abrasion, transferring loads in an uneven pattern that damages the concrete below.

Repair of industrial foundations involves removing contaminated or deteriorated concrete to sound material, cleaning and preparing the reinforcing steel, placing a cementitious or epoxy repair mortar matched to the load and chemical exposure conditions, and restoring equipment alignment. Where the foundation has lost section, structural analysis may require supplemental reinforcement or a new concrete cap.

Slab-on-Grade Repair in High-Load Industrial Environments

Industrial slabs-on-grade fail through joint deterioration, subgrade settlement, and surface abrasion, but also through more serious mechanisms including reinforcement corrosion from below and full-depth cracking from overloading or inadequate design for changes in use. Repair strategy depends on root cause. A surface repair applied over an actively settling subgrade will fail. A full-depth slab repair placed without addressing drainage or waterproofing will re-saturate.

Penhall's concrete removal capabilities allow precise full-depth removal of failed slab sections for replacement, controlled joint reconstruction, and preparation of repair areas to the standard profiles required for bonded repair systems. The removal work is as technical as the repair work; removing only what needs to come out, without damaging sound adjacent material or embedded infrastructure, is a precision requirement, not an approximation.

Grounding Grid Integrity and Structural Concrete Repair

Why Grounding Systems Are a Structural Repair Consideration

In industrial facilities including power generation plants, substations, manufacturing facilities, and data centers, a buried grounding grid connects electrical equipment to earth ground through a network of conductors embedded in or below the concrete. This grounding grid is safety-critical infrastructure. A compromised grounding system creates shock hazards, equipment damage risk, and potential regulatory non-compliance.

Structural concrete repair work in these environments intersects with grounding grid integrity in specific ways. Core drilling, saw cutting, and mechanical anchoring all have the potential to sever grounding conductors embedded in or passing through concrete slabs and foundations. In facilities where the grounding grid was installed during original construction and documentation is incomplete, the exact routing of conductors may not be known.

Where corrosion is the deterioration mechanism affecting the concrete, the same electrochemical conditions attacking the reinforcing steel may also be affecting buried grounding conductors. Identifying areas of active corrosion during the repair investigation phase should prompt a review of grounding grid continuity in the same zones.

Managing Grounding Grid Risk During Concrete Repair Projects

Pre-work scanning of concrete in industrial facilities where grounding grids are present is a direct safety requirement. GPR scanning identifies metallic conductors, including grounding grid elements, before cutting or drilling begins. In facilities where grid documentation exists, field verification against as-built drawings is standard practice.

Repair work that requires removal of concrete containing grounding conductors must include a plan for temporary grounding continuity during the work and permanent reconnection that meets the facility's electrical engineering requirements. Penhall coordinates with the facility's electrical engineering team on these requirements as a standard part of pre-work planning for industrial concrete repair in affected facility types.

The grounding grid is one of several embedded infrastructure systems, alongside post-tension cables, conduit runs, and piping sleeves, that make industrial concrete repair fundamentally different from work in simpler structures. Managing all of them accurately is a project management and technical competency requirement, not a safety checkbox alone.

Selective Demolition as a Structural Repair Strategy

Why What You Remove Matters

Selective demolition in structural repair is not simply making room for new material. The removal process itself determines whether the repair will perform. Over-removal damages adjacent sound concrete and creates stress concentrations at repair boundaries. Under-removal leaves deteriorated material that will continue to degrade and undermine the repair from within.

The standard for concrete removal in structural repair is removal to sound concrete, confirmed by hammer sounding, pull-off testing, or petrographic analysis where the failure mechanism warrants it. In post-tension and hollow core systems, the geometry of the removal must also account for the structural consequences of removing restraint from a pre-stressed system. That calculation belongs in the repair specification, not in field decision-making.

Penhall's selective demolition work in structural repair contexts uses hydrodemolition, saw cutting, and mechanical breaking depending on the geometry of the repair area, the required boundary profile, and the sensitivity of adjacent structure. Hydrodemolition uses high-pressure water to remove deteriorated material while leaving sound concrete and intact reinforcing steel largely undisturbed. This produces a better repair bond surface than mechanical methods in many applications and reduces micro-cracking at the repair perimeter.

Occupied Facility Constraints

Commercial and industrial concrete repair almost always occurs in partially or fully occupied facilities. Operational shutdowns for concrete repair work carry significant cost and business disruption. Repair sequences must be phased to maintain structural continuity throughout the work, temporary shoring must be adequate for the loads that will be on the structure during each phase, and construction activity must be managed to protect occupants, operations, and adjacent structure.

Penhall's experience in occupied commercial and industrial facilities, where the operational context is as much a project constraint as the structural one, is a direct differentiator in complex structural repair engagements.

When to Escalate from Maintenance Repair to Structural Assessment

The indicators that a concrete repair situation has crossed from maintenance to structural concern include:

  • •Cracks that are wide, actively growing, or accompanied by differential deflection between adjacent structural elements
  • •Any sign of post-tension tendon failure: sudden cracking in a fan pattern, visible tendon exposure, or audible wire breaks
  • •Hollow core planks with visible longitudinal cracking along the prestress strand lines, significant deflection, or evidence of end bearing movement
  • •Spalling or delamination over a large area of an industrial foundation or floor under equipment loads
  • •Recurring repairs in the same location after multiple repair cycles
  • •Any structural concern in a post-tensioned or prestressed system that cannot be fully explained by available documentation

In all of these situations, the appropriate first step is a structural assessment by a licensed structural engineer before repair work begins. Penhall works alongside engineering teams on structural repair projects, providing the technical concrete removal, scanning, and construction capabilities that translate a repair specification into executed work.

frequently asked questions

What is the difference between structural concrete repair and standard concrete patching?

Standard concrete patching addresses surface deterioration such as spalling, scaling, and minor cracks where the underlying structural capacity of the member is intact. Structural concrete repair addresses deterioration that has affected or threatens the load-carrying capacity of the member, including corroded reinforcement, failed prestressing systems, reduced section, and compromised connections. Structural repair requires engineering analysis and a repair specification developed by a licensed engineer.

How do I know if post-tension cables in my building's floor system are failing?

The most reliable early indicators are detected through inspection rather than visible symptoms. Half-cell potential surveys identify areas of active corrosion in the tendon steel before the concrete shows surface distress. GPR scanning maps tendon locations and can indicate grout voids in bonded systems. Visible indicators of advanced failure include sudden radiating crack patterns in the slab, exposed or fractured tendon ends at slab edges, and localized deflection. Any suspected post-tension failure should be evaluated by a structural engineer immediately.

Can hollow core slab planks be repaired in place, or do they require replacement?

The answer depends on the extent and type of deterioration. Hollow core planks with damaged topping slabs, failed grout keys, or localized concrete deterioration can often be repaired in place with appropriate removal and replacement of the damaged elements. Planks with significant strand corrosion, large section loss, or end bearing failures require removal and replacement of the affected unit. An engineering assessment determines which approach is appropriate for a given condition.

Why does grounding grid integrity matter for concrete repair projects in industrial facilities?

Industrial facilities use buried grounding conductors to connect electrical equipment to earth ground. These conductors are often embedded in or below concrete slabs and foundations. Saw cutting, core drilling, and mechanical demolition can sever these conductors if their location is not identified before work begins. A compromised grounding system creates electrical safety hazards and potential regulatory violations. Pre-work GPR scanning to locate metallic conductors is standard practice before any cutting or drilling in industrial facilities where grounding grids are present.

How long does structural concrete repair take in an occupied commercial building?

Project duration varies based on the extent of deterioration, the structural system involved, and the operational constraints of the facility. A targeted post-tension anchorage zone repair in a parking structure might be completed in days. A phased hollow core plank replacement program across multiple floors of an occupied office building might span several months of sequenced work. Penhall develops phased work plans that allow facilities to remain operational during repair work where structural continuity requirements permit.

What is hydrodemolition, and when is it used in structural concrete repair?

Hydrodemolition uses high-pressure water to remove deteriorated concrete while leaving sound concrete and reinforcing steel largely undisturbed. It produces a clean, irregular bond surface that bonded repair mortars adhere to well and avoids the micro-cracking that mechanical impact methods can introduce into adjacent concrete. Penhall uses hydrodemolition on structural repair projects where the removal boundary profile, reinforcement exposure requirements, or sensitivity of adjacent structure make it preferable to saw cutting or mechanical breaking.

Does Penhall offer GPR utility locating services?

Yes. Penhall provides GPR utility locating as part of full-service underground utility locating and subsurface investigation programs. Services include EM and GPR field investigation, subsurface utility mapping, and vacuum excavation confirmation.

GPR Utility Locating: How It Fits Into Subsurface Utility Locating and Mapping

CALL FOR A QUOTE
1-800-736-4255

At a Glance

  • Ground penetrating radar utility locating is one method within a broader subsurface utility investigation workflow. It excels at locating non-conductive utilities that electromagnetic induction cannot detect, including plastic gas lines and PVC conduit.
  • GPR does not positively identify every utility in the ground on its own. Soil conditions, depth, utility material, and signal interference all affect data quality and require trained interpretation.
  • The most accurate subsurface utility locating programs layer GPR with electromagnetic (EM) methods, vacuum excavation confirmation, and existing record review.
  • Proper site preparation, antenna frequency selection, and grid pattern scanning meaningfully improve GPR data reliability.
  • Quality Level B subsurface utility location work, which includes both EM and GPR, produces the type of documented output required for ASCE 38 design-level projects.
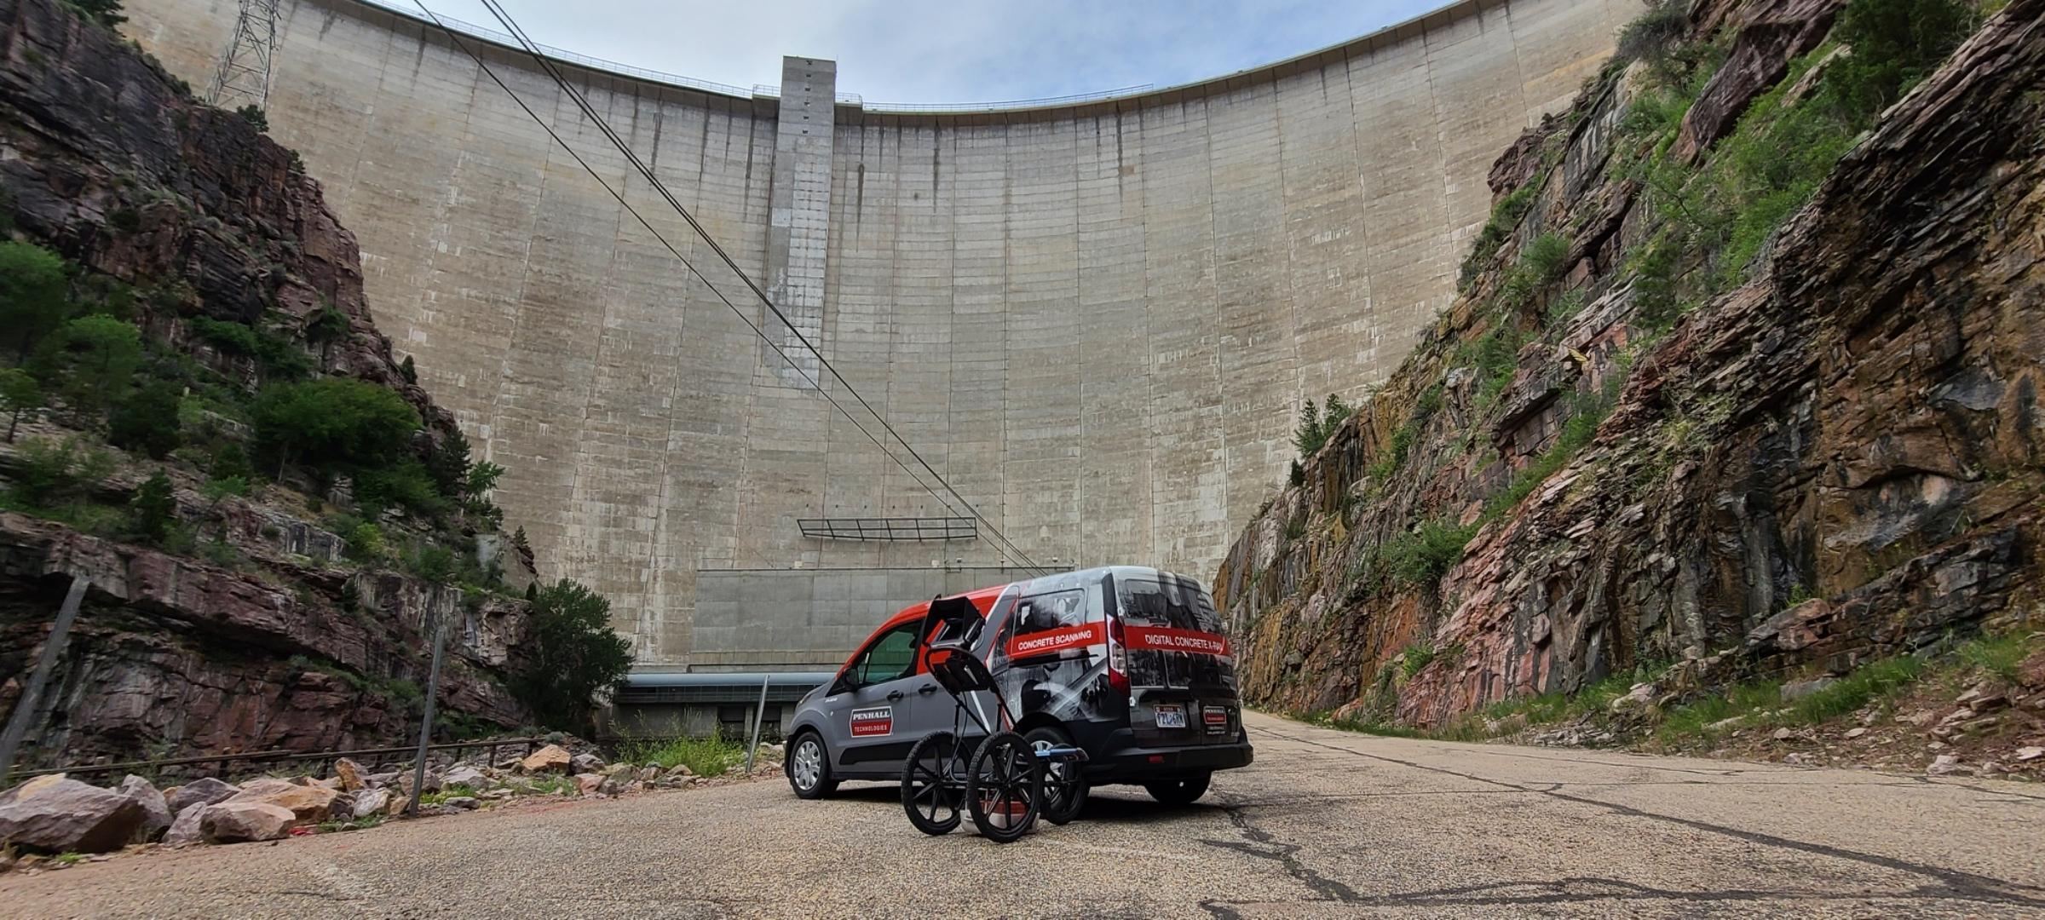
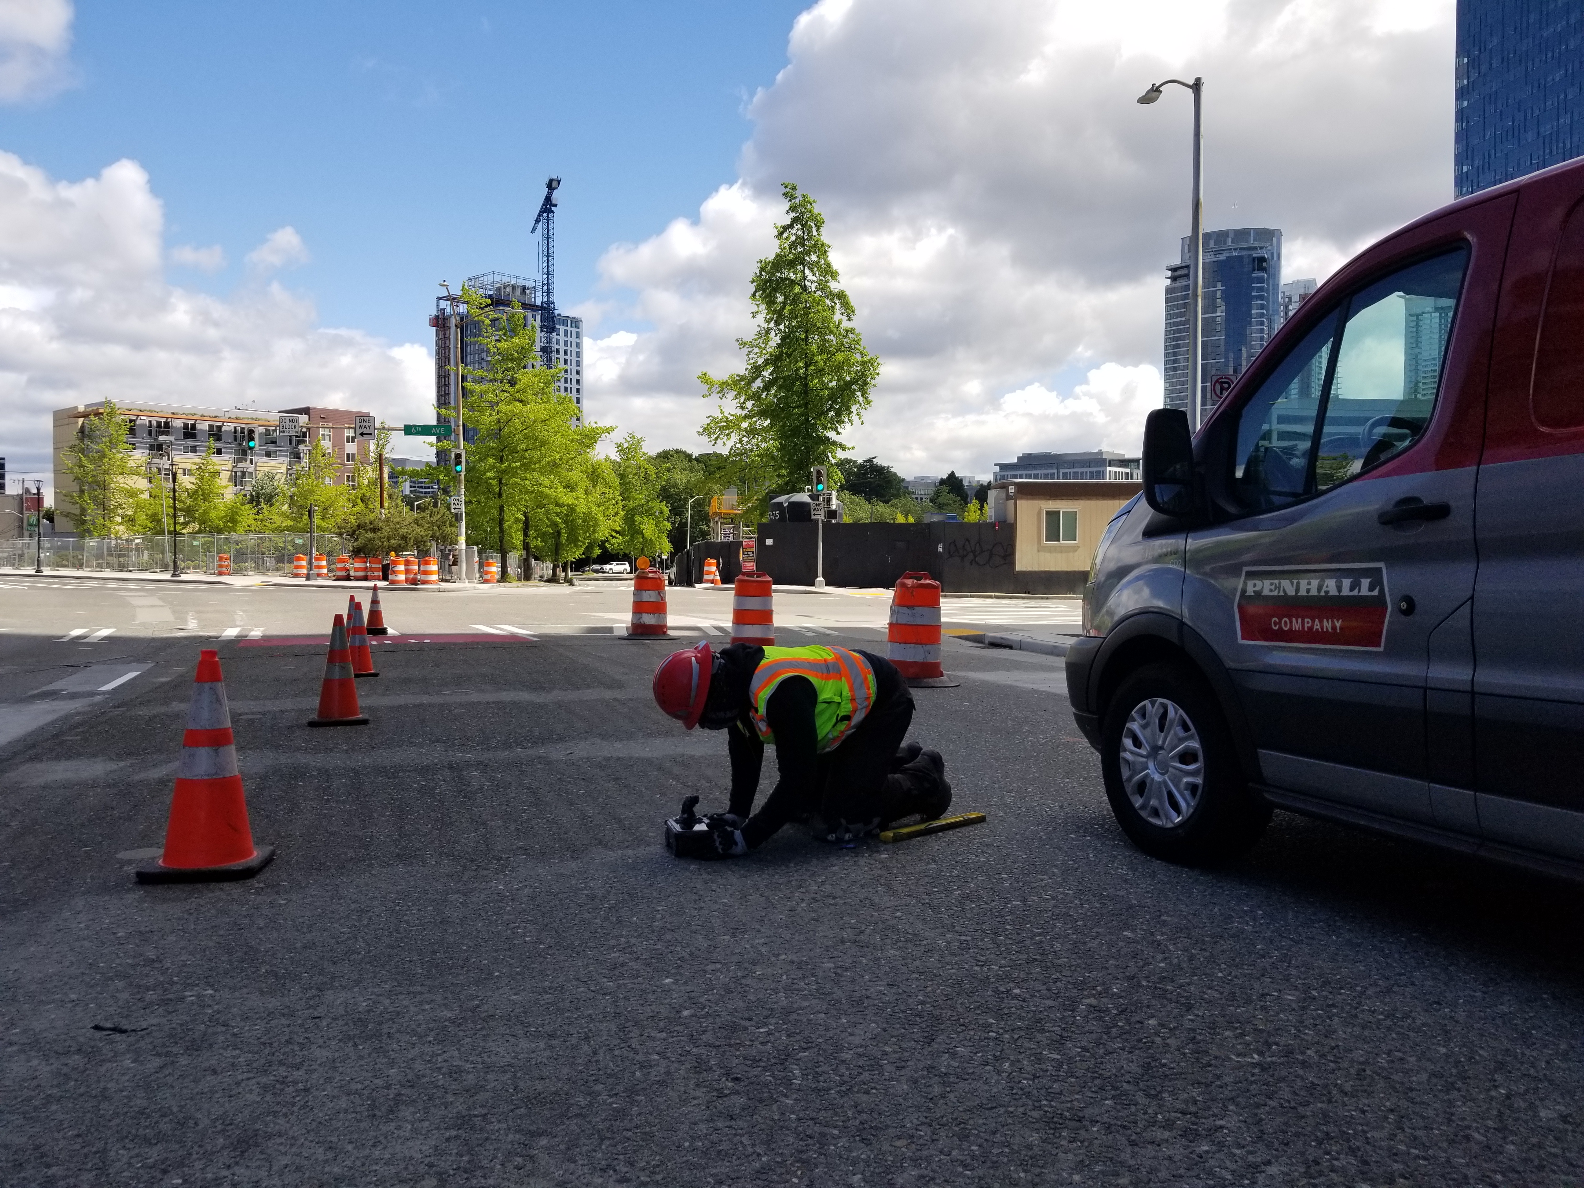
scan w truck outside
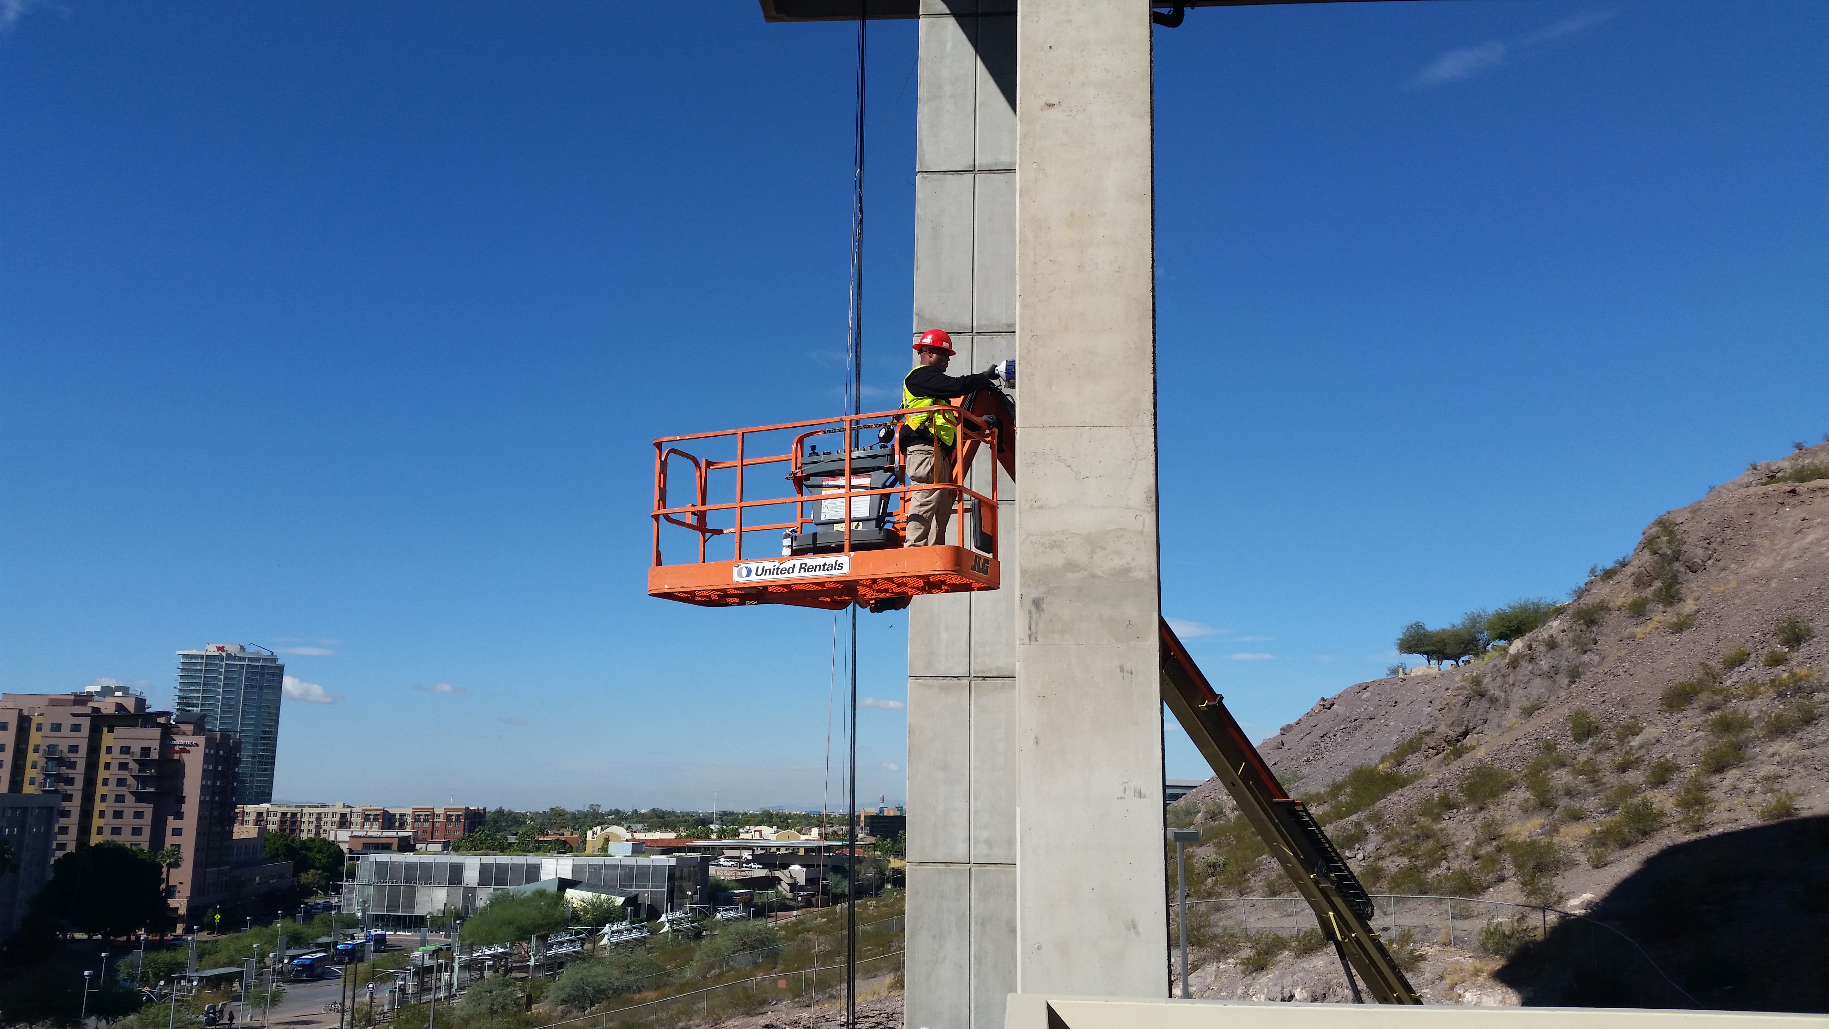
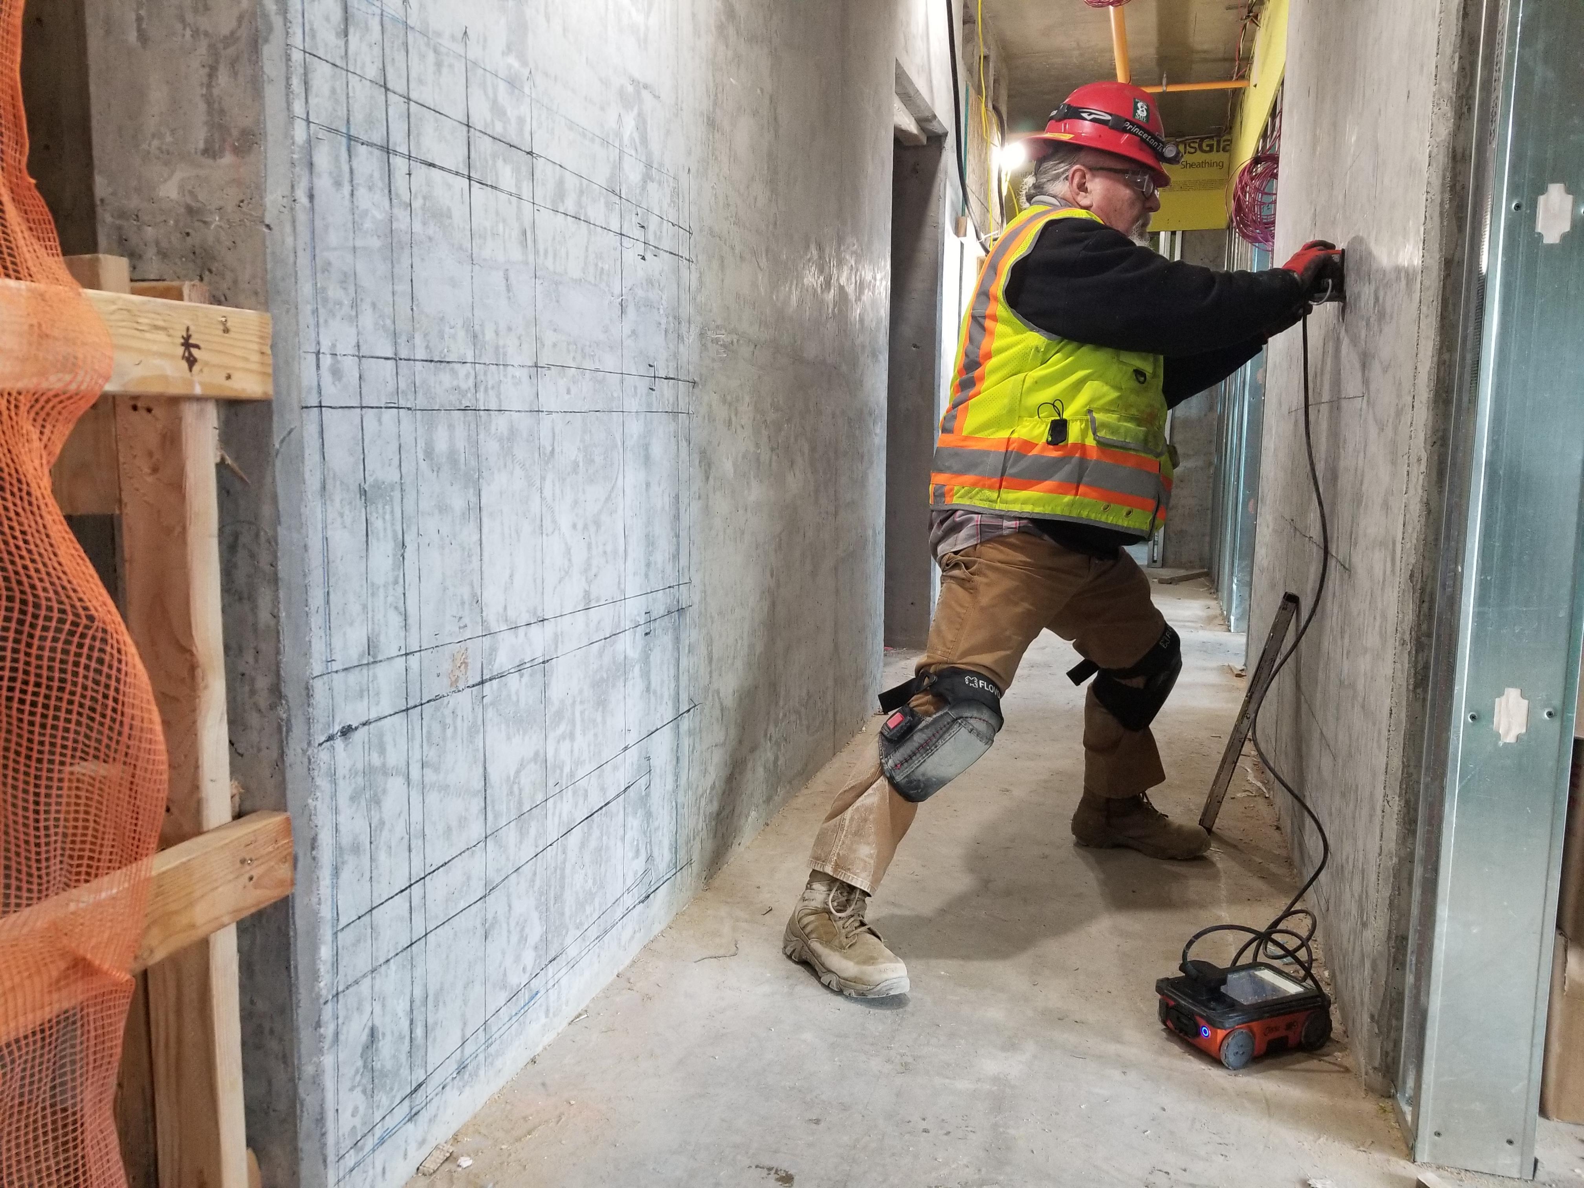
scan wall

What Ground Penetrating Radar Utility Locating Actually Does

GPR maps subsurface anomalies based on material contrast. It detects what EM cannot, but it requires skilled interpretation and site-specific calibration to produce reliable data.

Ground penetrating radar utility locating works by transmitting radio wave energy pulses into the ground and recording the reflections that return when those waves encounter a change in material density. A buried pipe, conduit, or void creates a reflective boundary that appears on the GPR screen as a hyperbolic arc. A trained technician reads those arcs, accounts for signal velocity in the specific soil type present, and marks the approximate depth and horizontal position of the anomaly.

The fundamental output of a GPR scan is a two-dimensional cross-section of the subsurface called a radargram. On a radargram, depth is represented on the vertical axis and horizontal distance traveled is on the horizontal axis. Each hyperbolic shape represents a point-source reflection, typically a pipe, cable, or conduit crossing the scan line perpendicularly. The apex of that hyperbola marks the utility's location. Reading radargrams accurately takes field experience and cannot be automated reliably on complex or congested sites.

GPR is not a metal detector. It responds to dielectric contrast, meaning the difference in electrical properties between a buried object and the surrounding soil. This is why GPR can locate plastic water mains, PVC conduit, fiber optic ducts, and concrete-encased duct banks that electromagnetic induction misses entirely. Conversely, GPR can struggle to distinguish a steel pipe from a concrete foundation edge if both produce similar reflective signatures in the same scan line.

Where GPR Fits in a Subsurface Utility Investigation Workflow

Subsurface utility locating is not a single-method process. The American Society of Civil Engineers standard ASCE 38-22 defines four Quality Levels of subsurface utility information, ranging from D (records only) through A (vacuum excavation confirmation). GPR utility locating operates primarily at Quality Level B, alongside electromagnetic induction, as part of the field investigation that produces designatable utility data.

A standard workflow for a commercial or infrastructure site typically moves through these stages:

Stage 1: Records collection and conflict assessment. The crew gathers as-built drawings, 811 one-call markings, utility owner records, and any prior survey data. These records establish expected utility corridors and flag potential conflicts before field work begins.

Stage 2: Electromagnetic induction scanning. EM locating traces conductive utilities, including metallic water mains, gas lines, electrical conduit, and steel-jacketed telecommunications lines. EM is faster across large areas and produces a reliable signal on conductive targets with a good ground contact.

Stage 3: GPR scanning to fill detection gaps. Non-conductive utilities, abandoned lines not visible on records, and congested duct banks in close proximity often fall outside what EM detects reliably. GPR scanning runs in a grid pattern over the investigation area to capture these targets. It also provides independent depth confirmation on lines already located by EM.

Stage 4: Correlation and mapping. Field data from EM and GPR is correlated with the records from Stage 1. Anomalies that do not match any known utility are flagged for vacuum excavation confirmation before excavation proceeds.

Stage 5: Quality Level A confirmation where required. On high-consequence projects, vacuum excavation exposes selected utilities for physical measurement of depth, diameter, and material, converting Quality Level B data to Quality Level A.

Running GPR in isolation without EM correlation and records review is how misses happen. Each method covers detection gaps the others leave behind.

What GPR Utility Locating Can and Cannot Detect

Understanding GPR's detection envelope prevents both overconfidence in its results and unnecessary skepticism about its role.

GPR reliably detects:

  • Plastic, PVC, and HDPE water and gas lines
  • Concrete-encased duct banks and conduit systems
  • Fiber optic and telecommunications ducts
  • Steel, ductile iron, and copper metallic utilities (though EM is typically more efficient for these)
  • Concrete structures, footings, and slabs below grade
  • Voids, sinkholes, and subsidence zones
  • Reinforcement steel (rebar) in concrete structures

GPR detection is reduced or unreliable when:

  • Soils are high in clay content or moisture-saturated. Clay attenuates the GPR signal rapidly, often limiting penetration depth to 18 inches or less in severe conditions.
  • Utilities run parallel to the scan line rather than perpendicular to it. Parallel targets do not produce the hyperbolic reflection needed for confident identification.
  • Multiple utilities are closely spaced. Signal overlap between adjacent lines can obscure individual pipes in congested corridors.
  • Conductive soil fills, road base material, or buried debris create high-amplitude background clutter that masks weaker reflections from smaller-diameter utilities.
  • Depth exceeds the antenna's effective penetration range for the soil conditions present.

These limitations are not reasons to avoid GPR. They are inputs for planning scan frequency, antenna selection, and field confirmation strategy.

Antenna Frequency Selection and Its Effect on Results

GPR antenna frequency is the primary variable that controls the trade-off between penetration depth and resolution. Higher frequency antennas resolve smaller targets more clearly but attenuate faster in the ground. Lower frequency antennas penetrate deeper but cannot distinguish closely spaced targets or small-diameter utilities.

The most common antenna ranges used in underground utility locating services work are:

200 to 400 MHz antennas are standard for utility locating on most site types. They balance depth penetration (typically 8 to 15 feet in moderate soils) with enough resolution to identify pipes in the 4-inch diameter range and larger. Most municipal infrastructure and commercial utility corridors fall within this range.

500 to 900 MHz antennas resolve shallower targets with greater clarity. They are appropriate for congested shallow duct banks, shallow conduit, and sites where maximum depth is less important than distinguishing closely spaced utilities at 3 to 6 feet of depth.

100 MHz and below are used when deep penetration is required, such as geological investigation, deep foundation work, or void detection below 20 feet. Resolution at these frequencies is insufficient for standard utility line differentiation.

On sites with variable soil conditions or uncertain utility depth, crews may run dual-frequency passes to capture both shallow and deep targets in a single investigation. Antenna selection should be part of the pre-job planning conversation, not a default choice made in the field.

How to Set Up a Job Site for Reliable GPR Results

Site preparation is where GPR data quality is won or lost before the antenna touches the ground. Several field conditions are within the project team's control and directly affect signal quality.

Surface condition. GPR antennas must maintain contact with the surface. Broken pavement, standing water, thick gravel beds, and heavy debris scatter the signal before it enters the ground. Surface preparation, including clearing loose material from scan lanes, measurably improves data coherence.

Scan line grid planning. Utilities run in multiple orientations across a site. Scanning in a single direction only captures utilities oriented perpendicular to that pass. A complete investigation covers orthogonal scan lines, typically in both X and Y directions at a maximum of 18-inch spacing for comprehensive coverage, tighter on congested sites. Mark scan lines before field work begins so coverage is documented.

Interference identification. Metal objects at or near the surface, overhead utilities directly above the scan corridor, and vehicles parked adjacent to the scan area all introduce noise. Identifying and removing or documenting these interference sources before scanning prevents false positives and ambiguous data interpretation.

Calibration passes. On sites where known utility depths exist from records or previous vacuum excavation, a calibration pass over a known target allows the technician to determine the actual signal velocity in the site's specific soil matrix. Calibrated velocity produces more accurate depth estimates across the rest of the site.

Pre-scan EM work first. Complete electromagnetic induction passes before GPR whenever possible. EM results allow the GPR crew to cross-reference expected utility locations and orient their scan lines for maximum perpendicular intercept with target utilities.

GPR Data Output and Documentation Standards

GPR utility locating produces deliverables that should be documented, not just verbally communicated. On projects governed by ASCE 38-22, Quality Level B data must be recorded in a format that supports plan incorporation.

Standard GPR documentation outputs include:

Radargram files. Raw data files from the GPR control unit, stored in the equipment manufacturer's format and archived for re-processing or review if questions arise post-investigation.

Interpreted utility maps. Field-marked surface positions transferred to a site base map, annotated with estimated depth, utility type where identified, confidence rating, and anomaly flags for targets requiring confirmation.

Scan coverage diagrams. A record of scan line locations and directions, confirming that the investigation area was systematically covered. This is the basis for demonstrating that negative results (no utility found in a given area) reflect actual coverage, not missed scans.

Field notes. Documentation of soil conditions, surface preparation status, antenna frequencies used, calibration data, interference sources, and any conditions that may have limited signal quality in specific zones.

Quality Level B deliverables are the standard for projects where designers need subsurface utility information before finalizing plans. Providing raw field marks without documented backup leaves the project team without the chain of evidence needed to defend excavation decisions if a utility conflict occurs.

How Penhall Approaches Underground Utility Locating Services

Penhall's underground utility locating services combine GPR utility locating, electromagnetic induction, and vacuum excavation into a coordinated workflow managed by experienced field crews. The process is calibrated to each site's soil conditions, utility complexity, and project Quality Level requirements before the first scan pass begins.

Penhall's field technicians document GPR results in a format that supports plan-level deliverables, conflict mapping, and vacuum excavation follow-up on anomalies that require physical confirmation. For projects with tight excavation schedules or congested utility corridors, coordinating the subsurface utility locating scope early, before design is finalized or excavation permits are pulled, reduces the risk of field-discovered conflicts that delay work.

To discuss a subsurface utility locating scope for an upcoming project, contact Penhall directly.

frequently asked questions

What is GPR utility locating?

Ground penetrating radar (GPR) utility locating is a non-destructive investigation method that uses pulsed radio wave energy to detect buried utilities, pipes, conduit, and other subsurface objects. The radar antenna transmits pulses into the ground and records reflections from density boundaries, producing a subsurface cross-section that trained technicians interpret to identify utility positions and estimated depths.

What types of utilities can GPR detect that other methods miss?

GPR is particularly valuable for locating non-conductive utilities that electromagnetic induction cannot trace, including plastic gas and water mains, PVC conduit, HDPE pipes, fiber optic ducts, and concrete-encased duct banks. It also detects abandoned utilities that are not energized and therefore invisible to EM locating.

What limits GPR performance on a utility locating job?

The primary factors that reduce GPR effectiveness are high-clay or moisture-saturated soils (which attenuate the signal rapidly), utilities running parallel to the scan line, closely spaced congested utility corridors, and surface interference from metal objects or pavement irregularities. Antenna frequency selection and proper site preparation address many of these factors, but some soil conditions require supplemental methods such as vacuum excavation for confirmation.

Is GPR accurate enough to use without other locating methods?

GPR alone is not a complete subsurface utility locating program. It is most reliable when combined with electromagnetic induction, existing utility records, and vacuum excavation confirmation on flagged anomalies. Each method covers detection gaps left by the others. Projects that rely on a single method consistently produce less complete subsurface utility data than those using a layered approach.

What does Quality Level B subsurface utility locating include?

Under ASCE 38-22, Quality Level B involves field investigation using non-destructive methods, including both electromagnetic induction and GPR, to designate the horizontal position of underground utilities. It produces documented, plan-ready output. Quality Level A adds vacuum excavation to physically confirm depth and material type on selected utilities. Quality Level B is the standard for design-phase investigations on most infrastructure and commercial projects.

How should a job site be prepared for GPR utility locating?

Effective site preparation includes clearing debris and loose material from scan lanes, identifying and documenting surface interference sources such as metal objects and overhead utilities, planning a systematic orthogonal scan grid, and completing electromagnetic induction passes before GPR scanning begins. Calibration passes over known utility depths improve depth accuracy across the site.

Does Penhall offer GPR utility locating services?

Yes. Penhall provides GPR utility locating as part of full-service underground utility locating and subsurface investigation programs. Services include EM and GPR field investigation, subsurface utility mapping, and vacuum excavation confirmation.

Utility Mapping for Construction: How Subsurface Utility Mapping Prevents Conflicts and Rework

CALL FOR A QUOTE
1-800-736-4255

At a Glance

  • Subsurface utility mapping combines ground penetrating radar (GPR), electromagnetic locating, and vacuum excavation to produce verified, georeferenced maps of underground infrastructure before excavation begins.
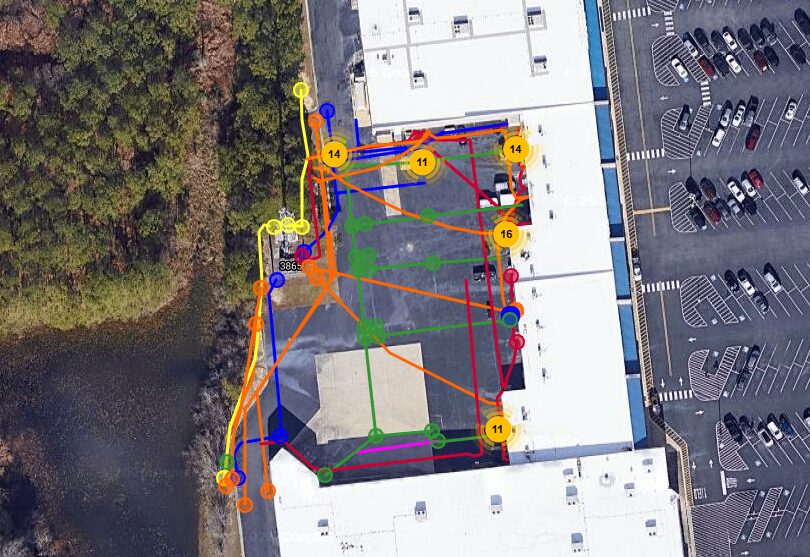
  • Utility mapping is a retrieval-stage deliverable, not just a safety checkbox. Crews get scaled plan drawings, 3D models, and field-marked layouts they can act on immediately.
  • Unlocated or mislocated utilities are among the leading causes of costly rework, project delays, and utility strikes. Mapping addresses all three.
  • ASCE 38-22 defines four Quality Levels (QL-D through QL-A) for subsurface utility engineering. Higher quality levels require physical verification, which is what distinguishes professional SUE services from simple record review.
  • Mapping integrates directly into phasing, sequencing, and subcontractor coordination, reducing last-minute conflicts during cuts, boring, and deep excavation.
  • GPR mapping works on concrete, asphalt, and open soil, making it applicable across site types from urban street cuts to greenfield development.
Screenshot 2026-03-04 184118
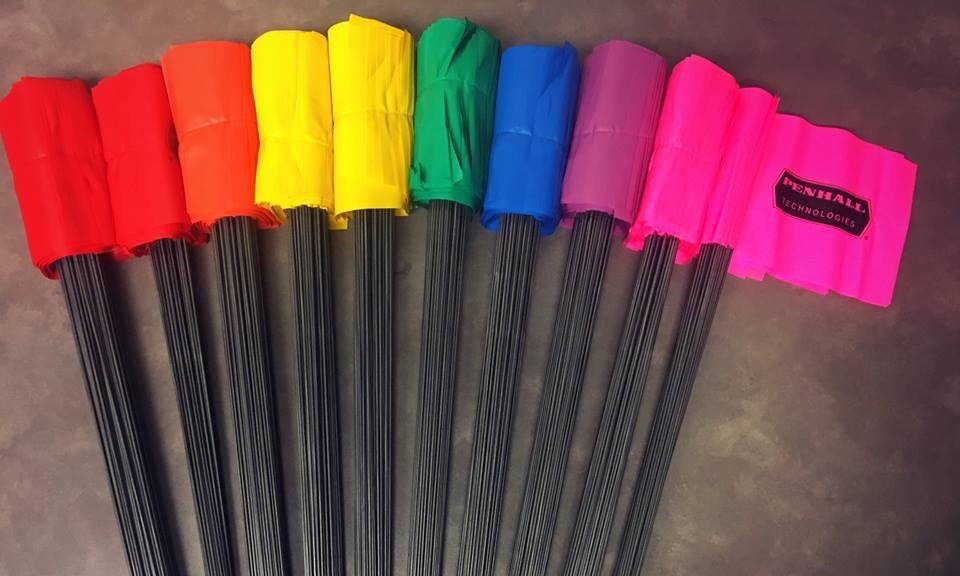
utility locating flags

What "Utility Mapping" Actually Means on a Construction Site

Utility mapping is a planning and risk management tool. The value of the deliverable is directly proportional to the rigor of the investigation method.

Utility mapping is the process of identifying, locating, and documenting the position of underground utilities before excavation, demolition, or construction activity begins. In practice, that means combining multiple detection technologies with field verification and translating the findings into a deliverable format the project team can use: scaled drawings, georeferenced data files, or physical surface markings that show where gas lines, water mains, electrical conduits, telecommunications infrastructure, and drainage systems are buried.

The term covers a spectrum of rigor. At the lowest end, a utility map might be assembled from as-built records and utility owner mark-outs, which are frequently incomplete or inaccurate due to decades of undocumented repairs, relocations, and additions. At the highest end, a subsurface utility engineering (SUE) investigation combines geophysical detection with vacuum excavation to physically expose and measure utility positions, then integrates those findings into a deliverable tied to project survey control.

For construction teams, the distinction matters because the quality of the mapping determines how much confidence the field crew has when making the first cut. A map assembled from outdated records provides liability documentation. A map produced through professional subsurface utility mapping provides operational intelligence.

The Outputs: What Your Team Actually Receives

The output of a utility mapping engagement should be a usable, actionable deliverable tied to your project's coordinate system and immediately applicable to design, phasing, and field operations.

A professional subsurface utility mapping engagement produces deliverables that feed directly into project documentation, not a report that sits in a folder.

Scaled plan drawings show horizontal utility positions overlaid on the project survey base map, typically in plan view with depth annotations where physical verification was performed. These drawings can be issued in CAD format (DWG/DXF) or PDF, and they reference the project coordinate system so they align with civil drawings from day one.

GPR scan data and processed interpretations show anomalies and reflections in the subsurface profile, reviewed by trained technicians who interpret utility signatures from background noise. Raw data is often retained for QA documentation.

Surface markings applied using color-coded paint or flags follow APWA standards and allow field crews to visualize utility corridors directly on the ground surface. This is the format that saw operators, drill crews, and excavator operators work from in real time.

3D utility models are increasingly common on larger projects, particularly those using BIM workflows. Georeferenced utility data is integrated into the project model, allowing clash detection between proposed structures, foundations, and buried infrastructure before a single shovel moves dirt.

Depth data is the critical variable that record drawings rarely provide accurately. Where vacuum excavation or test holes are performed, actual depth measurements are incorporated into the deliverable, eliminating the guesswork that drives conservative and expensive utility avoidance buffers.

The ASCE 38-22 Quality Level Framework

Scoping the right quality level for each project zone is a cost management decision as much as a technical one. Blanket QL-A coverage is rarely necessary; targeted application is the professional standard.

Understanding quality levels is essential for scoping a subsurface utility mapping engagement correctly. ASCE 38-22 (Standard Guideline for Investigating and Documenting Existing Utilities) defines four quality levels that represent increasing degrees of accuracy and verification.

Quality Level D (QL-D) is a records review only. Utility owner records, as-builts, and permit drawings are compiled and reviewed. No field investigation is performed. QL-D is useful for early desktop screening but provides the lowest confidence for field operations.

Quality Level C (QL-C) adds a field survey of visible utility appurtenances such as manholes, valve boxes, and meters, and reconciles them with available records. Still no subsurface detection.

Quality Level B (QL-B) is where subsurface utility locating begins. Geophysical methods, primarily GPR mapping and electromagnetic locating, are applied to detect and horizontally position buried utilities. This is the most common scope for pre-construction utility mapping on commercial and infrastructure projects.

Quality Level A (QL-A) adds physical verification through vacuum excavation or test holes, providing precise three-dimensional position data for critical utilities. QL-A is required where design decisions, structural elements, or deep excavation will occur in close proximity to high-risk utilities.

Project teams should specify quality levels by zone, concentrating QL-A investigation in high-conflict areas such as proposed pile locations, deep utility crossings, and areas with known utility congestion, while applying QL-B across broader project areas.

How GPR Mapping Works in the Field

GPR mapping and electromagnetic locating are complementary technologies. Professional subsurface utility mapping engagements deploy both, with field technicians experienced enough to interpret results accurately.

Ground penetrating radar is the primary geophysical technology used in subsurface utility locating and mapping. A GPR antenna transmits electromagnetic pulses into the ground and records the reflections that return when those pulses encounter materials with different dielectric properties, including pipe walls, conduit, and the disturbed soil that surrounds buried utilities.

The antenna is moved across the survey area in a systematic grid pattern. Data is collected continuously and displayed as a radargram showing subsurface reflections at depth. Trained technicians interpret hyperbolic reflection signatures characteristic of cylindrical utilities and distinguish them from geological features, reinforcement, and interference.

GPR works through concrete, asphalt, and native soil. It is particularly effective for detecting non-conductive utilities such as plastic pipe and fiber conduit that electromagnetic locating cannot identify through induction. On concrete surfaces, GPR also detects rebar and post-tensioning cables, a critical capability for concrete cutting scopes.

Electromagnetic locating complements GPR by applying a signal directly to conductive utilities through physical connection or inductive coupling. The signal is then traced from the surface, providing high positional accuracy for metallic utilities where a connection point can be established.

The combination of both methods is the professional standard for underground utility mapping because each technology addresses the other's blind spots.

Timing and Logistics

Utility mapping is most cost-effective as a pre-design or pre-construction investment. The later in the project sequence it is commissioned, the narrower the window to act on what it finds.

The highest-value window for utility mapping is during design development, when there is still time to adjust alignments, relocate utilities proactively, and sequence work to avoid high-conflict zones. Mapping at this stage informs the design rather than reacting to it.

The second-highest-value window is during pre-construction, before subcontractors mobilize and before excavation begins. At this stage, mapping deliverables drive subcontractor coordination meetings, establish no-dig zones, and inform the shoring and dewatering design for deep excavation.

Mapping requested reactively, after a utility conflict is discovered during excavation, costs many times more than proactive mapping because the project is already stopped. Emergency utility locating can be mobilized, but it cannot recover the schedule time already lost.

For phasing and sequencing specifically, mapping deliverables allow project managers to phase excavation work around utility corridors rather than through them. Areas with high utility density can be scheduled for hand dig or vacuum excavation. Boring and HDD alignments can be designed with verified utility positions rather than record drawings alone. Pile layout can be adjusted to clear identified utilities before the drilling subcontractor mobilizes.

The Cost of Not Mapping: Utility Strikes, Rework, and Project Delays

The ROI on utility mapping is calculated against the cost of utility strikes, rework, and delay, not against the cost of doing nothing. On most projects, the calculus is straightforward.

The Common Ground Alliance publishes annual data on excavation damage in the United States. Utility strikes cause service outages, environmental releases, project shutdowns, and in cases involving gas or electrical infrastructure, fatalities. Beyond the safety dimension, a single utility strike on a congested urban site can trigger a cascade of consequences: the utility must be repaired by the utility owner on their timeline, not the contractor's. The excavation area is typically placed off-limits pending investigation. Subcontractors already mobilized absorb standby costs. Schedule float that took months to build disappears in hours.

Rework costs from utility conflicts extend beyond strike events. Crews that discover an unmarked utility mid-excavation face decisions with no good options: work around it with improvised methods, stop and wait for locating, or remove and reinstall the conflicting utility. None of these are in the original budget.

Utility mapping quantifies and manages this risk rather than accepting it. The investment in professional subsurface utility locating and mapping is a fraction of the cost of a single significant utility conflict on most project types.

Penhall's Subsurface Utility Mapping Capabilities

Penhall delivers subsurface utility mapping and locating services across the United States, supporting owners, general contractors, engineers, and utility owners on projects ranging from urban infrastructure rehabilitation to large-scale site development.

Penhall's utility mapping crews combine GPR scanning, electromagnetic locating, and field interpretation to produce deliverables that meet project requirements from early planning through construction support. Where physical verification is required, Penhall integrates vacuum excavation capabilities to support QL-A investigation in critical zones.

Deliverables are produced in the formats project teams use, including CAD drawings, georeferenced data, and BIM-compatible formats. Field crews apply APWA color-coded surface markings coordinated with plan deliverables, so the documentation and the field layout tell the same story.

Penhall has the national footprint to support multi-site programs and the field experience to work efficiently in the complex, congested utility environments common to urban construction, transportation infrastructure, and industrial facility projects.

frequently asked questions

What is the difference between utility locating and utility mapping?

Utility locating refers to the field process of detecting and marking the position of underground utilities using GPR, electromagnetic methods, or vacuum excavation. Utility mapping is the broader process that incorporates locating field data into a documented deliverable: a scaled drawing, georeferenced dataset, or 3D model that becomes part of the project record. Locating produces marks on the ground; mapping produces a deliverable that survives the project and informs design and construction decisions.

How accurate is GPR mapping for underground utilities?

Horizontal accuracy for GPR mapping is generally within a few inches when performed by trained technicians under favorable soil conditions. Vertical depth accuracy depends on material properties and requires calibration. For critical applications where precise depth is required, such as deep foundation design or directional boring alignment, GPR mapping is supplemented with vacuum excavation test holes that provide directly measured depth data. Accuracy claims should always be qualified by the quality level of investigation performed.

Can subsurface utility mapping detect all types of underground utilities?

No single detection method identifies all utility types with equal reliability. GPR mapping detects both metallic and non-metallic utilities, including plastic pipe, fiber conduit, and PVC. Electromagnetic locating identifies metallic and conductive utilities with high accuracy where a signal can be applied. Utilities that are too deep, surrounded by conductive soils, or located beneath interference sources may be difficult to detect reliably with geophysical methods alone. This is why professional utility mapping engagements use multiple technologies and incorporate record review to correlate findings.

When during a project should utility mapping be commissioned?

The highest-value window is during design development, when utility positions can still influence design decisions and alignment choices. Pre-construction mapping, performed before excavation begins, is the minimum standard for projects in areas with known utility congestion. Commissioning mapping after excavation has started limits the ability to act on findings and reduces the return on the investigation investment.

What deliverable formats does subsurface utility mapping produce?

Professional utility mapping deliverables typically include scaled plan drawings in CAD format (DWG or DXF) and PDF, surface markings applied per APWA color-coding standards, and a report documenting methodology, limitations, and findings. On projects using BIM workflows, georeferenced utility data can be delivered in formats compatible with 3D project models. Where vacuum excavation is performed, depth measurements and photographic documentation of exposed utilities are included.

Does Penhall provide utility mapping for both public and private projects?

Yes. Penhall provides subsurface utility mapping and locating services for public infrastructure projects, private commercial development, industrial facilities, and utility owner programs. Project scope, deliverable format, and quality level requirements are tailored to the specific project type and phase.

Precision Commercial Concrete Resurfacing and Surface Preparation for Infrastructure Projects

CALL FOR A QUOTE
1-800-736-4255

At a Glance

  • Commercial concrete resurfacing extends service life 15-25 years by bonding a new wear layer to a structurally sound slab. ICRI CSP 3-5 surface profiles are required for polymer-modified overlays; inadequate prep is the leading cause of delamination failure.
  • Concrete surface preparation is not a single method but a decision tree: the appropriate technique (scarifying, shot blasting, diamond grinding, or hydrodemolition) depends on contamination depth, existing profile, overlay system, and project specification per ICRI Guideline No. 310.2R.
  • Scarifying concrete removes up to 1/2" of surface per pass using rotating cutting wheels, making it the correct tool for coating removal, deep laitance elimination, and CSP 4-9 profile creation on heavily scaled or contaminated slabs.
  • Coring concrete per ASTM C42 extracts 2"- to 4"-diameter cylinders to measure compressive strength, carbonation depth, chloride ion penetration, and delamination thickness before any overlay or resurfacing decision is made.
  • Cross slope correction on commercial parking lots, roadways, and accessible routes must target 1%-2% per AASHTO and ADA standards. Deviations beyond 2% on pedestrian surfaces trigger ADA non-compliance; deviations below 1% cause standing water and freeze-thaw deterioration.
20201004_151910
20201004_152105

What Is Commercial Concrete Resurfacing?

Commercial concrete resurfacing is the application of a bonded overlay system, typically 1/4" to 2" thick, to a structurally sound but deteriorated slab to restore load-bearing capacity, surface texture, cross slope, and service life without full-depth replacement.

Resurfacing is appropriate when the existing slab retains structural integrity (compressive strength of at least 3,000 psi verified by core testing per ASTM C42), but the surface exhibits scaling, spalling, delamination, freeze-thaw damage, or loss of skid resistance. It is not appropriate over slabs with active cracking from differential settlement, insufficient subbase compaction, or expansive soils without addressing the root cause first.

Overlay System Selection by Application

Overlay Type Thickness Range Compressive Strength Best Application Bond Mechanism
Thin-Bonded Polymer-Modified 1/4" - 3/4" 4,000-6,000 psi Parking decks, walkways, industrial floors Epoxy or latex bonding agent; CSP 3-5 required
Unbonded Concrete Overlay 4" - 6" 4,500+ psi Heavy-traffic roadways, truck courts Separation layer (bond breaker); no profile required
Ultrathin Bonded Wearing Course 3/4" - 1.5" 5,000-8,000 psi Bridge decks, airport aprons, DOT roads Epoxy binder; ICRI CSP 5-7 required
Polyurea/Polyurethane Coating 40-80 mils N/A (flexible) Waterproofing, chemical resistance Mechanical adhesion; CSP 3-4 required
Cementitious Microtoping 1/8" - 1/4" 3,000-4,500 psi Aesthetic restoration, light pedestrian Moisture-tolerant primer; CSP 2-3 required

Resurfacing becomes cost-ineffective when full-depth delamination affects more than 25% of the slab area (identified via chain-drag sounding per ASTM D4580 or ground-penetrating radar), when rebar is corroding and section loss exceeds 20%, or when subgrade conditions have produced slab deflection under load. In these cases, partial or full-depth replacement is the more durable and economical solution.

What Is Concrete Surface Preparation?

Concrete surface preparation is the systematic mechanical, chemical, or thermal treatment of a slab surface to achieve a defined International Concrete Repair Institute (ICRI) Concrete Surface Profile (CSP), remove contaminants, eliminate laitance, and establish the tensile bond strength necessary for an overlay or coating system to perform to specification.

ICRI Guideline No. 310.2R-2013 defines 9 CSP levels (CSP 1-9) measured in surface amplitude. Selecting the wrong profile level is the most common cause of premature delamination. A thin epoxy coating requires CSP 2-3 (0.001"-0.006" amplitude). A bonded cementitious overlay requires CSP 4-6. An ultrathin structural wearing course requires CSP 5-7. Mismatch between specified and achieved profile voids most manufacturer warranties.

Surface Preparation Methods Compared

Method CSP Range Achieved Removal Depth Best For Limitations
Diamond Grinding CSP 1-3 < 1/16" Profile leveling, joint grinding, cross slope correction Cannot remove coatings > 20 mils or heavy contamination
Scarifying CSP 4-9 1/16" - 1/2" per pass Coating removal, laitance, scaling, surface profiling Produces aggressive texture; requires follow-up grind for some coatings
Shot Blasting CSP 3-7 < 1/8" Large flat areas, parking structures, warehouse floors Ineffective near edges/walls; requires containment system
Milling / Cold Planing CSP 6-9 1/4" - 2" per pass Full overlay removal, cross slope restoration, pavement rehab High vibration; not suitable for bridge decks or thin slabs
Hydrodemolition CSP 5-9 Variable, selective Selective removal, rebar-tight areas, bridge decks Water management required; higher mobilization cost
Abrasive Blasting CSP 3-5 < 1/16" Spot treatment, vertical surfaces, small areas Slow; not suitable for large horizontal areas

Pre-Preparation Diagnostics: Advanced Entity Testing

Before selecting a preparation method, a competent contractor performs subsurface diagnostic testing to characterize the slab condition. Skipping this step produces incorrect method selection and scope errors.

  • Chain drag / hammer sounding (ASTM D4580): Identifies hollow, delaminated areas acoustically. Cost-effective first screen; covers 100% of surface area.
  • Ground-penetrating radar (GPR): Maps rebar depth, spacing, and condition; detects subsurface voids; locates post-tension cables without contact. Penetrates 18"-24" in concrete.
  • Electromagnetic induction (cover meter): Measures precise rebar depth (accurate to +/- 1/4") and estimates bar diameter. Required before any coring or milling operation.
  • Phenolphthalein carbonation testing: Determines carbonation front depth (typically 0.25" to 1.5" in aged slabs). Carbonated concrete has reduced pH, compromising passive rebar protection.
  • Chloride ion profiling (ASTM C1152): Quantifies chloride concentration at 1" depth increments. Chloride levels above 0.6 lb/yd3 at rebar depth indicate active corrosion risk.
  • Tensile pull-off testing (ASTM C1583): Measures in-place tensile bond strength of existing overlay or substrate. Minimum 200 psi required for most bonded overlay systems.

What Is Scarifying Concrete?

Scarifying concrete is a high-production mechanical surface preparation method that uses a rotating drum equipped with multiple tungsten carbide or hardened steel cutting wheels to fracture and remove surface concrete at a controlled depth, creating ICRI CSP 4-9 profiles appropriate for bonded overlays, coating systems, and coating removal.

A single-pass concrete scarifier removes between 1/16" and 1/2" of material depending on drum configuration, cutter spacing, machine speed, and concrete hardness. Multiple passes increase removal depth. Walk-behind units process 1,500-3,000 SF/hour; ride-on scarifiers achieve 8,000-15,000 SF/hour on open floor areas.

Scarifying vs. Shot Blasting vs. Diamond Grinding

Factor Scarifying Shot Blasting Diamond Grinding
ICRI CSP Output CSP 4-9 (aggressive) CSP 3-7 (moderate) CSP 1-3 (fine)
Removal Depth 1/16" - 1/2" per pass < 1/8" < 1/16"
Coating Removal Yes, up to 1/4" thick coatings Yes, up to 50 mils No; for profile only
Production Rate 1,500-15,000 SF/hr 3,000-10,000 SF/hr 500-3,000 SF/hr
Edge Access Within 1/2" of walls Limited (4"-6" from edges) Within 1/4" of walls
Dust Generation High; HEPA vacuum required Contained in blast cycle Moderate; wet or dry
Substrate Vibration Moderate Low Low
Ideal Follow-on Shot blast or grind to refine Ready for most overlays Apply coating directly

When scarifying is the correct preparation method, the existing surface has contamination deeper than 1/8" (oils, deicers, chlorides); failed coatings or membranes bonded to the slab; scaling damage from freeze-thaw exceeding CSP 3; or a specified bonded overlay requiring CSP 5+. It is also used to roughen slabs that have been over-ground or trowel-burnished to a CSP below the overlay manufacturer's requirement.

What Is Coring Concrete?

Coring concrete is the extraction of cylindrical samples from in-place concrete using a diamond-tipped rotary drill per ASTM C42, producing 2" to 4" diameter cores used to evaluate compressive strength, carbonation depth, chloride ion penetration, delamination presence, overlay bond integrity, and existing slab thickness prior to any resurfacing or structural modification.

Compressive strength from field cores is evaluated at a diameter-to-length ratio of 2:1 after correction factors are applied per ASTM C42 Section 7.4. A core with a length-to-diameter ratio below 1.75 requires a strength correction factor of 0.87-0.96. Results below 3,000 psi typically indicate the slab cannot support a bonded overlay without full-depth repair or replacement in that zone.

Coring Protocol for Pre-Resurfacing Assessment

  • Core frequency: Minimum 1 core per 1,000 SF for condition assessment; 1 per 500 SF in areas with visible distress or suspected delamination.
  • Core diameter: 3" standard for compressive strength testing; 4" when extracting cores through existing overlays to preserve bond interface for examination.
  • Rebar clearance: Use electromagnetic cover meter before drilling. Maintain minimum 3" clear from rebar to avoid cutting reinforcement and generating ASTM C42 exclusion conditions.
  • Chloride sampling: Extract concrete powder at 0"-1", 1"-2", and 2"-3" increments during coring using a vacuum drill system. Submit to lab per ASTM C1152 within 24 hours of extraction.
  • Documentation: Photograph core extraction location, core top and bottom surfaces, and any delamination or voids encountered. Map core locations on site plan with GPS coordinates or dimensioned reference points.

Advanced Diagnostic Integration: Beyond the Core

Coring alone provides point data. For large infrastructure projects, core results are most valuable when integrated with GPR scan data to correlate anomalies with physical samples. A GPR anomaly at 1.5" depth confirmed by a core showing delaminated overlay and zero bond strength at the same depth produces a defensible condition map for scope and pricing.

What Is Cross Slope and Why Does It Matter for Commercial Concrete?

Cross slope is the transverse grade of a paved surface measured perpendicular to the direction of travel, expressed as a percentage, and it governs surface drainage performance, vehicle stability, pavement structural durability, and ADA pedestrian accessibility compliance on commercial facilities and public infrastructure.

On roadways and parking lots, AASHTO Green Book standards specify a cross slope of 1.5%–2% on tangent sections to ensure positive drainage without exceeding vehicle stability thresholds. Under ADA Standards for Accessible Design (Section 402.2), pedestrian accessible routes may not exceed a 2% (1:50) cross slope in any direction; running slope is separately governed. FHWA Technical Advisory T 5040.36 cross-references these standards for federal-aid highway projects.

Cross Slope Failure Modes and Their Consequences

Cross Slope Condition Primary Failure Mode Secondary Effect Applicable Standard
< 1% (insufficient drainage) Standing water, freeze-thaw D-cracking Black ice formation; slip liability AASHTO Green Book 3-22
1% - 2% (target range) No failure mode; optimal performance Positive drainage; ADA-compliant if pedestrian ADA Sec. 402.2; AASHTO
2% - 4% (marginal; roadway acceptable) ADA non-compliance on ped. routes Tire wear asymmetry on tangent roads ADA Sec. 402.2
> 4% (excessive) Vehicle stability risk; hydro pooling at transitions Accelerated overlay delamination at transitions AASHTO; local traffic eng.
Reverse cross slope (negative) Ponding at curb or gutter; structural undercutting Frost heave amplification All drainage standards

Cross Slope Correction Methods for Commercial Infrastructure

Correcting out-of-tolerance cross slope on existing commercial concrete requires one of three approaches, selected based on deviation magnitude, slab condition, and overlay compatibility:

  • Diamond grinding (deviation < 3/8"): Removes high spots to restore correct slope geometry. Achieves tolerance of +/- 1/8" over 10-foot straightedge per ACPA grinding specifications. Best suited for joints, localized high crowns, and ADA ramp corrections.
  • Bonded overlay with variable thickness (deviation 3/8" to 1.5"): Places a polymer-modified or cementitious overlay in feathered variable depth to build up low areas and restore positive drainage slope. Requires substrate preparation to CSP 4-5.
  • Full-depth milling and resurfacing (deviation > 1.5" or slab approaching end of service life): Cold milling removes the existing surface to a grade-controlled depth, restoring designed cross slope geometry before overlay application. Most precise method for large-area slope restoration.

Measurement and Verification

Cross slope on commercial facilities is measured using a digital level or slope measurement device calibrated to +/- 0.01%, with readings taken at 5-foot intervals across the cross section and 10-foot intervals in the direction of travel. Pre-construction and post-construction cross slope surveys are documented on as-built drawings and retained for ADA compliance records. On federally funded projects, FHWA requires pavement smoothness testing per ASTM E1274 (Profilograph Index) alongside cross slope verification.

How Proper Surface Preparation Impacts Long-Term Durability

The service life of any bonded concrete overlay system is more sensitive to surface preparation quality than to overlay material selection. A premium polyurea coating applied over a CSP 1 substrate on a contaminated slab will delaminate faster than a commodity latex-modified overlay applied over a properly scarified CSP 4-5 surface free of laitance and chloride contamination.

Three failure mechanisms account for the majority of premature overlay failures in commercial and infrastructure applications:

  • Insufficient profile amplitude: The overlay cannot achieve mechanical interlock. Tensile pull-off strength falls below 200 psi (ASTM C1583 threshold), leading to delamination under thermal cycling or traffic load.
  • Subsurface moisture vapor transmission (MVT): Vapor pressure from the substrate migrates through the overlay bond line. On slabs-on-grade, MVT should be below 3 lbs per 1,000 SF per 24 hours (ASTM F1869 calcium chloride test) or RH below 75% at 40% slab depth (ASTM F2170) before coating application.
  • Residual contaminants: Chloride ions, petroleum products, or curing compounds below the mechanical preparation depth suppress bonding chemistry. Chloride levels above 0.2 lb/yd3 at the surface are incompatible with most cement-based overlays without inhibitor treatment.
IMG_0289
20240910_132647

frequently asked questions

What is the difference between scarifying and grinding concrete?

Scarifying uses rotating tungsten carbide cutting wheels to fracture and remove 1/16" to 1/2" of concrete per pass, achieving aggressive ICRI CSP 4-9 profiles for bonded overlays and coating removal. Grinding uses diamond tooling to cut less than 1/16", producing CSP 1-3 profiles for fine coatings and joint leveling. Grinding refines; scarifying removes.

What compressive strength does a slab need for commercial concrete resurfacing?

A minimum in-place compressive strength of 3,000 psi, verified by core testing per ASTM C42, is required for most bonded overlay systems. Polymer-modified ultrathin overlays may require 3,500-4,000 psi. Zones below threshold require full-depth repair before resurfacing proceeds.

How is coring concrete used in infrastructure projects?

Coring extracts 2" to 4" diameter cylinders per ASTM C42 to measure compressive strength, delamination depth, chloride ion concentration, and carbonation front. In infrastructure projects, cores establish existing slab condition, justify resurfacing versus replacement decisions, and provide defensible documentation for owner approval.

What cross slope is required for ADA-compliant concrete surfaces?

ADA Standards for Accessible Design Section 402.2 limits cross slope on pedestrian accessible routes to a maximum of 1:50 (2%). Running slope is governed separately. Cross slopes exceeding 2% on accessible routes trigger non-compliance regardless of roadway or parking lot grading standards.

When is concrete surface preparation required before applying a coating or overlay?

Surface preparation is required before every coating or overlay application. The ICRI CSP target level is specified by the overlay manufacturer or coating supplier. Inadequate preparation is the leading cause of delamination and warranty voidance. Minimum: mechanical preparation to CSP 2-3 for thin coatings; CSP 4-6 for structural bonded overlays.

Precision Concrete Coring in Post-Tension & Structural Slabs

CALL FOR A QUOTE
1-800-736-4255

At a Glance

  • What this covers: Safe concrete coring in post-tension and structural slabs requires GPR subsurface scanning to +/- 0.5 in. accuracy before a drill touches the surface. Skipping this step risks severing tendons under 30,000+ psi of stored stress.
  • Who performs this work: ACI- or ASCC-certified core drilling contractors with documented ground-penetrating radar capability and structural engineer coordination, in compliance with ACI 318-19 and OSHA 29 CFR 1926 Subpart Q.
  • How cables are found: A 1.6 GHz or 2.0 GHz GPR antenna maps post-tension tendon position, depth, and drape profile before layout is marked; electromagnetic induction provides secondary confirmation for unbonded mono-strand systems.
  • How deep cables sit: Draped post-tension cables in a typical 8-to-10-inch commercial slab range from 1 inch above the bottom at midspan to near mid-depth at supports; depth varies continuously along the span and must be mapped, not assumed.
  • Why precision matters: Diamond wet-core drilling maintains a bore diameter tolerance of +/- 1/16 in., and every penetration larger than 6 inches in a post-tension slab requires structural engineer review to assess load-path and tendon stress-field impact.
  • What sets specialists apart: Experienced core drilling contractors deliver GPR scan images, core logs, and as-drilled records that satisfy building department documentation requirements and protect GCs from structural liability on commercial projects.

What Is Concrete Coring and Why Does It Matter on Structural Slabs?

Concrete coring is the process of cutting a precise cylindrical hole through a concrete slab, wall, or foundation using a rotating diamond-tipped drill barrel. On post-tension or structural slabs, the method used before and during drilling determines whether the structure remains safe or suffers irreversible damage.

Standard coring on unreinforced or lightly reinforced slabs is a relatively forgiving operation. Structural slab coring is not. Commercial buildings constructed after the 1970s, including office towers, parking structures, hospitals, and mixed-use podiums, overwhelmingly rely on post-tensioned concrete for their floor systems. These slabs contain high-strength steel tendons stressed to between 150,000 and 200,000 psi and anchored at the slab perimeter. A single severed tendon releases stored elastic energy that can initiate progressive cracking, permanent deflection, or partial collapse of the bay.

Mechanical, electrical, plumbing, fire suppression, and data infrastructure all require penetrations through these slabs. Placing those penetrations accurately without compromising structural integrity is the defining competency of a qualified core drilling contractor.

Understanding Post-Tension Slabs Before Any Core Drill Touches the Surface

A post-tension slab is a reinforced concrete floor system in which high-strength steel tendons, either unbonded monostrand (wrapped in grease and plastic sheathing) or grouted multi-strand, are threaded through the slab formwork, cast in place, and then tensioned against anchorage hardware after the concrete reaches design strength, typically at 75% or greater of the 28-day compressive strength per ACI 318-19 Section 26.10.

How Post-Tension Cables Are Positioned in a Slab

Post-tension tendons in a flat-plate or flat-slab system are arranged in two perpendicular banded and distributed patterns, with banded tendons concentrated near column lines and distributed tendons spread across the bay at regular intervals. Spacing between individual strands typically ranges from 4 to 6 feet in the banded direction and 4 to 5 feet in the distributed direction, though field conditions, pour sequence, and contractor installation variability mean actual positions frequently deviate from structural drawings.

This deviation is precisely why structural drawing review alone is insufficient before coring. On renovation and tenant improvement projects, the original structural engineer of record (EOR) may no longer be accessible, and as-built post-tension layout drawings may not exist. GPR scanning resolves the actual installed condition, not the design intent.

How Deep Are Post-Tension Cables in a Slab?

Post-tension cables in a standard 8-to-10-inch commercial slab are profiled at a variable depth along their span. This variable positioning is the drape profile, and it is deliberate. At midspan, where bending tension is highest at the bottom of the slab, tendons are positioned approximately 1 to 1.5 inches above the bottom surface (inside the minimum cover requirement of 3/4 inch for interior conditions per ACI 318-19 Table 20.6.1.3). At column supports, where bending reverses, tendons rise toward the mid-depth or upper third of the slab section.

The practical implication: a tendon that a GPR scan shows at 3 inches of depth at one location may be at 1.5 inches of depth just 4 feet away. Depth changes continuously. Assuming a safe drilling depth based on a single scan point is a structural risk. A qualified core drilling contractor maps the full drape profile across the intended core location and establishes a minimum safe clearance before committing core barrel position.

Key figure: Typical post-tension tendon drape in an 8-inch slab spans from 1.0 in. above the soffit at midspan to approximately 3.5 to 4.0 in. from the bottom (mid-depth) at column supports. GPR resolution at 1.6-2.0 GHz provides depth accuracy to +/-0.5 in. in concrete with 28-day compressive strength of 4,000-5,000 psi.

Locating Post-Tension Canyons Before Coring

Locating post-tension cables before coring is a non-negotiable first step on any structural slab, and ground-penetrating radar (GPR) is the industry-standard technology for doing it accurately, non-destructively, and without cutting power or coordinating with the building's electrical systems.

Ground-Penetrating Radar (GPR) Scanning

GPR emits short pulses of electromagnetic energy into the concrete substrate and measures the reflected signals that return when the wave encounters a material with different dielectric properties. Steel tendons, rebar, conduit, and voids all produce distinct hyperbolic reflection signatures. A 1.6 GHz or 2.0 GHz ground-coupled antenna provides the frequency-depth trade-off required for standard slab thickness: sufficient resolution to differentiate a 0.5-inch tendon from adjacent reinforcing steel, at penetration depths reaching 12 to 18 inches.

The output is a B-scan radargram, a cross-sectional subsurface image, that a trained GPR operator interprets to identify tendon location, depth, and spacing. Safe core locations are marked directly on the slab surface, typically with paint or chalk grid lines, at a standoff distance of not less than 2 inches from any identified tendon. On dense layouts, the operator works with the project structural engineer to evaluate whether a safe core path exists or whether the core location must be relocated.

GPR scanning also detects secondary hazards that traditional coring misses: embedded conduit runs, post-installed anchor locations, sleeves, waterproofing membrane layers, and subsurface voids from incomplete consolidation or prior water intrusion. Detecting these entities before drilling prevents costly rework and reduces schedule impact on occupied facilities.

Electromagnetic Induction and X-Ray Subsurface Imaging

Electromagnetic induction (EMI) scanning provides a complementary confirmation method for unbonded mono-strand post-tension systems. Monostrand tendons are ferromagnetic, and an EMI scanner detects the disruption in a generated magnetic field caused by each tendon, producing a plan-view heat map of steel density across the scan area. EMI is particularly effective at distinguishing the closely spaced, parallel tendons of a banded post-tension layout in areas where GPR radargrams are difficult to interpret due to signal interference from wire mesh or tight rebar spacing.

Concrete x-ray imaging remains the highest-resolution subsurface imaging method available for concrete, capable of resolving tendon position to within 1/8 inch, but its application on commercial coring projects is limited by radiation safety exclusion zone requirements and the logistics of positioning both the X-ray source and detector plate on opposite sides of the slab. X-ray is typically reserved for forensic structural investigation or highly congested areas where GPR interpretation is inconclusive and the structural consequence of error is severe.

The Step-by-Step Process for Safe Coring in Post-Tension Slabs

Safe post-tension slab coring follows a defined sequence that integrates structural coordination, subsurface scanning, and precision drilling. Each phase builds on the last and cannot be safely skipped or reversed.

1. Pre-Mobilization Document Review: Obtain available structural drawings, post-tension shop drawings, and as-built records from the EOR or building owner. Identify banded vs. distributed tendon zones, column bay dimensions, and any documented prior penetrations or repairs.

2. Structural Engineer Coordination: Submit proposed core locations to the EOR or a licensed structural engineer for review before scanning begins. For cores larger than 6 inches in diameter or within 18 inches of a column, written engineer approval is standard practice and required by many jurisdictions.

3. GPR Scan Grid Execution: Establish a minimum 24 x 24 inch scan grid centered on each proposed core location. Scan in both perpendicular directions to generate crossing B-scans that confirm tendon position in plan and depth in profile.

4. Safe-Zone Marking: Mark the exact tendon centerlines and depth annotations on the slab surface. Confirm a minimum 2-inch horizontal clearance from any tendon before approving the final drill point.

5. Core Drill Setup and Wet Drilling: Mount the core drill stand on a vacuum pad or mechanical anchor. Begin wet-method diamond coring using continuous water flow to control heat, reduce dust, and extend barrel life. Maintain a controlled penetration rate of 1 to 3 inches per minute in 4,000-5,000 psi concrete to prevent barrel deflection.

6. Real-Time Depth Monitoring: Track core barrel penetration depth against the mapped tendon profile throughout the cut. If the drill operator encounters unexpected resistance or a change in cutting behavior consistent with steel contact, drilling stops immediately.

7. Core Removal and Void Documentation: Remove the core plug intact where possible to allow visual inspection of the cut concrete matrix. Document core length, diameter, any reinforcement or tendon contact, and final penetration depth.

8. As-Drilled Record and Closeout: Deliver a complete as-drilled package including the GPR scan image, annotated slab plan, core log, operator certification, and equipment calibration records. This documentation satisfies building department requirements and provides the GC with structural liability protection.

Precision Coring vs. Traditional Coring: A Technical Comparison

The table below compares GPR-guided precision coring against traditional unguided coring across the dimensions that matter most on commercial structural slab projects.

Factor Precision Coring (GPR + Wet Core Drill) Traditional Unguided Coring
Cable detection before drilling GPR scan to +/-0.5 in. accuracy prior to setup None; relies on operator judgment
Tendon strike risk Minimal; cores placed in verified safe zones High; undocumented tendon layouts common
Structural engineer sign-off Standard on all post-tension work Rarely required
Dust & slurry control Wet-method diamond core with vacuum slurry recovery Dry or wet; slurry often uncontrolled
Core diameter tolerance +/-1/16 in. with carbide-tipped diamond barrel Variable; operator skill-dependent
Documentation GPR scan image, core log, as-drilled record Typically none
Typical mobilization notice 24-48 hours with site coordination Same-day common
Regulatory compliance ACI 318-19 structural concrete, OSHA 29 CFR 1926 Inconsistent

The cost difference between precision coring and unguided coring is real but modest relative to the liability exposure of a tendon strike. Tendon repair on a typical commercial slab involves structural engineer assessment, specialized coupler hardware, post-tension re-stressing equipment, and potential structural shoring. That repair scope routinely exceeds $25,000 to $75,000 per incident, exclusive of schedule impact, tenant disruption, and litigation risk.

Structural Risk Mitigation and Subsurface Coordination on Large Commercial Sites

Large commercial sites, including multi-building campuses, hospital systems, airport facilities, and institutional structures, present coring risk at a different scale than a single-tenant renovation. Volume of penetrations, coordination across multiple trades, occupied-facility constraints, and distributed structural documentation all compound the challenge.

Effective structural risk mitigation on these projects starts with a pre-construction subsurface coordination meeting that aligns the GC, structural engineer, core drilling contractor, MEP engineers, and the commissioning building owner. The agenda should cover:

  • A centralized core penetration log that tracks requested, scanned, approved, and completed cores by location and date across the entire project
  • A defined submittal process for GPR scan results, with a minimum 48-hour review window before drilling begins at any new location
  • Clear rules for core relocation authority, covering who can approve a field adjustment to a core point if scanning reveals a conflict and what documentation is required
  • Occupied-floor protocols for noise, vibration, and slurry containment, including after-hours drilling windows where structural slab penetrations are directly above operating clinical, data center, or manufacturing environments
  • A stop-work trigger definition: any GPR anomaly that cannot be conclusively interpreted as rebar, tendon, or conduit halts drilling at that location pending engineer review

On projects with BIM coordination workflows, post-tension tendon models at LOD 300 or higher can be imported into the clash detection environment to pre-screen proposed MEP penetration locations before any field scanning occurs. This digital pre-coordination layer reduces the volume of conflict discoveries in the field and shortens the GPR scan scope to confirming as-installed conditions rather than discovering them from scratch.

When to Call Specialized Core Drilling Contractors

The selection question is not whether a contractor can operate a core drill. It is whether they have the scanning capability, the structural literacy, and the documentation discipline to protect the building, the schedule, and the GC's liability position when they work in a post-tension slab.

Penhall's concrete coring teams operate across commercial, industrial, and infrastructure markets with in-house GPR scanning capability, structural engineer coordination protocols, and full documentation workflows on every post-tension slab project. Contact your regional Penhall office to discuss project scope and mobilization requirements.

penhall concrete coring

frequently asked questions

What is post-tension coring and why is it different from standard concrete coring?

Post-tension coring requires locating and avoiding high-stress steel tendons embedded in the slab before any drilling begins. Severing a tensioned cable releases stored elastic energy that can cause catastrophic slab cracking, permanent deflection, or structural failure. These risks are absent in conventionally reinforced or unreinforced concrete slabs.

How deep are post-tension cables in a slab?

Post-tension cables in a standard 8-to-10-inch commercial slab are profiled between approximately 1 inch above the bottom at midspan and mid-depth at column supports. Depth changes continuously along the span due to the drape profile. A GPR scan is required to map the actual depth before coring; assuming a fixed depth based on drawings alone is a structural risk.

How do you locate post-tension cables before drilling?

Ground-penetrating radar (GPR) is the industry-standard method for locating post-tension cables before coring. A 1.6 GHz or 2.0 GHz antenna scans the slab and returns hyperbolic reflection data identifying tendon position, depth, and spacing to approximately +/- 0.5 inch accuracy. Electromagnetic induction (EMI) scanning provides secondary confirmation for unbonded monostrand systems.

What qualifications should core drilling contractors have for post-tension work?

Core drilling contractors on post-tension slabs should carry ACI or ASCC certification, demonstrate owned GPR scanning capability, and provide proof of structural engineer coordination on prior projects. OSHA 29 CFR 1926 Subpart Q compliance is required on all commercial sites, and liability insurance should include structural damage coverage.

What happens if a post-tension cable is cut during coring?

Severing a post-tension cable releases stored elastic energy instantly, which can cause explosive concrete movement along the tendon path, loss of load transfer capacity in the affected bay, and potential progressive structural failure. Emergency repair requires a licensed structural engineer, specialized tendon coupler hardware, and re-stressing equipment. That repair scope routinely costs $25,000 to $75,000 or more per incident.

What core sizes are standard for commercial post-tension slab penetrations?

Common core diameters on commercial post-tension projects range from 2 inches for conduit sleeves to 6 or 8 inches for MEP penetrations. Any opening larger than 6 inches in a post-tension slab requires structural engineer review to assess the impact on load paths, tendon stress fields, and slab bending capacity per ACI 318-19 requirements.

Diamond Sawcutting

CALL FOR A QUOTE
1-800-736-4255

What Are Concrete Saws?

Concrete saws are specialized power tools used to cut through concrete, asphalt, brick, masonry, and other dense, stone-like materials. They are a core piece of concrete cutting equipment on commercial, industrial, and infrastructure job sites where precision, depth control, and safety matter.
Concrete cutting saws come in several sizes and configurations depending on the application. Handheld saws are often used for smaller openings and detail work, while walk-behind concrete saws are designed for flatwork such as slabs, roadways, and bridge decks. Track-mounted and remote-controlled saws are used for highly controlled or hazardous cutting environments where accuracy and operator safety are critical.
These saws can be powered by hydraulic, gasoline, diesel, or electric motors, with the power source typically determined by jobsite conditions, cutting depth requirements, and environmental considerations.

Types of Concrete Saws Used in Diamond Sawcutting

Different concrete saws are designed for different cutting scenarios. Common types include:

Handheld Concrete Saws

Compact and maneuverable, handheld concrete saws are used for wall penetrations, curb cuts, and limited-access areas. They are often paired with diamond blades for clean, controlled cuts.

Walk-Behind Concrete Saws

Walk-behind concrete saws are commonly used for slab cutting, expansion joints, trenching, and roadway work. These saws provide consistent depth control and are well-suited for long, straight cuts in horizontal surfaces.

Track-Mounted and Specialty Saws

For projects that demand extreme precision or operate in restricted or hazardous environments, track-mounted or remote-controlled saws are used. These systems are common in large-scale commercial and infrastructure projects.

Diamond Blades and Diamond Sawcutting Explained

Diamond sawcutting relies on diamond blades rather than traditional cutting edges. Despite the name, diamond blades do not “slice” material. Instead, they function as high-performance grinding wheels.

Diamond blades cut concrete by rotating at high speeds and grinding away material through abrasion. Industrial-grade diamonds are embedded into a metal bond along the blade’s edge, allowing the blade to maintain cutting efficiency even when encountering reinforced concrete and aggregate.

Common Diamond Blade Manufacturing Methods

Diamond blades are manufactured using several bonding techniques, each suited to different cutting demands:

Sintered Diamond Blades
The most common type used in professional concrete cutting. Diamonds are mixed with metal powders and bonded to a steel core through high heat and pressure, creating a durable blade designed for extended use.

Electroplated Diamond Blades
Diamonds are bonded to the blade surface using an electrical current. These blades offer fast cutting speeds but typically have a shorter service life.

Vacuum-Brazed Diamond Blades
Diamonds are welded directly to the blade surface without a metal bond. This method exposes more diamond surface area, allowing for aggressive cutting in specific applications.

Compared to abrasive or grinding wheels, diamond blades provide greater cutting efficiency, improved accuracy, and longer service life, making them the preferred choice for professional diamond sawcutting.

Safety Considerations and the Importance of Water-Fed Cutting

Concrete saws generate significant friction and heat during operation. Without proper controls, cutting can produce excessive dust, overheating, and premature blade wear.
Water-fed cutting systems are critical for safe and effective concrete saw operation. Continuous water flow serves several purposes:

  • Cools the blade to prevent overheating and warping
  • Reduces airborne silica dust for safer working conditions
  • Improves cutting efficiency and blade longevity
  • Produces cleaner, more controlled cuts

These safety considerations are one of the primary reasons professional concrete cutting services rely on specialized equipment and trained operators rather than general-purpose tools.

When to Hire a Professional Concrete Cutting Contractor

While concrete saws are powerful tools, diamond sawcutting is not a typical DIY or general contractor task. Projects involving structural concrete, reinforced slabs, tight tolerances, or safety-sensitive environments benefit from professional concrete cutting services.
A professional concrete cutting contractor brings:

  • Proper saw and blade selection for the material and depth
  • Dust and slurry control systems
  • Compliance with safety and environmental regulations
  • Precision cutting that protects surrounding structures

For complex or large-scale projects, working with an experienced provider like Penhall ensures accurate results while minimizing risk. Learn more about Penhall’s expertise in professional concrete cutting and diamond sawcutting services.

frequently asked questions

What is diamond sawcutting?

Diamond sawcutting is a concrete cutting method that uses diamond-embedded blades to grind through concrete, masonry, and asphalt with high precision and efficiency.

What materials can concrete saws cut?

Concrete saws can cut concrete, reinforced concrete, asphalt, brick, block, and other masonry materials when paired with the appropriate diamond blade.

Why is water used during concrete cutting?

Water cools the blade, reduces dust, improves safety, and helps produce cleaner, more controlled cuts during diamond sawcutting.

Are diamond blades better than abrasive blades?

Diamond blades are generally more efficient, longer-lasting, and more precise than abrasive blades, especially for professional concrete cutting applications.

How Roadway Grinding & Grooving Provide a Safer Driving Experience

The next time you cruise down a new stretch of highway or witness a jetliner touch down seamlessly, think about the invisible engineering that made that smooth, safe experience possible. That engineering is often the result of two precise, high-impact techniques: concrete grinding and grooving.

These processes are an important piece of modern pavement restoration, transforming worn-out, hazardous concrete into high-performance surfaces that enhance safety, reduce noise, and extend the lifespan of our essential transportation infrastructure from busy interstates to critical airport runways.

Diamond Grinding

When engineers talk about grinding, they are typically referring to diamond grinding, a technique designed to correct surface irregularities and improve ride quality.

What is Grinding?

Diamond grinding uses specialized equipment fitted with numerous diamond-tipped saw blades to shave off a thin, uniform layer of the concrete surface. This process is essentially like a massive, industrial-scale planer, correcting flaws across the entire slab.

Why is Grinding Necessary?

The goal of grinding is to restore the pavement's smoothness, which naturally degrades over time due to heavy traffic and environmental stress:

1. Eliminating Faulting: Grinding removes the vertical steps or "bumps" that develop at the joints between concrete slabs (known as faulting or warping). This is what creates the jarring "thump-thump" sensation on older highways.

2. Improving Ride Quality (IRI): The quality of a road is measured by the International Roughness Index (IRI). Grinding can drastically reduce the IRI, leading to a smoother, quieter, and more comfortable ride for drivers.

3. Noise Reduction: The newly textured surface resulting from grinding is smoother and more uniform than rough, faulted concrete, often leading to a noticeable reduction in tire-pavement noise.

Diamond Grooving

Grooving is the process of cutting deliberate, precise channels into the pavement. Unlike grinding, which focuses on smoothness, grooving's sole purpose is maximizing safety and performance, especially in wet conditions.

Safety Mechanics

Grooving works by applying two mechanical principles developed originally for airport runways.

1. Water Displacement: The grooves act as immediate drainage channels, pulling water, oil, or slush away from the point where the tire meets the concrete. This prevents the formation of a liquid film, which is the cause of hydroplaning at high speeds.

2. Mechanical Interlock: The diamond-cut grooves create sharp, vertical edges. These edges provide physical resistance for the tire tread to push against, offering essential mechanical grip and increasing the overall coefficient of friction, which is vital for braking and steering stability.

machinery doing airport runway grooving

Patterns Matter

The direction of the grooves is customized based on the application.

  • Transverse Grooving: Cuts are made perpendicular to the direction of travel. This is crucial for runways and high-speed braking zones because it maximizes water evacuation along the path of movement.

  • Longitudinal Grooving: Cuts run parallel to the direction of travel. This is common on highways as it improves steering control and helps vehicles track cleanly through curves.

Concrete Grinding and Grooving Combined

While both processes can be used separately, the most comprehensive and effective pavement restoration projects utilize them in tandem:

1. Grind First: The pavement is ground to eliminate all bumps and dips, ensuring a perfectly smooth profile.

2. Groove Second: The high-traction safety pattern is then precisely cut into the newly leveled surface.

This sequence delivers the best long-term outcome: a smooth, comfortable ride (from grinding) combined with superior, all-weather skid resistance (from grooving).

What are the Benefits of Diamond Grinding and Grooving

The strategic investment in diamond grinding and grooving yields massive returns for public safety and infrastructure budgets:

  • Drastic Accident Reduction: Studies have repeatedly shown that the increased skid resistance and hydroplaning prevention provided by grooving can lead to significant reductions in wet-weather accidents.

  • Extended Pavement Life: By correcting surface flaws and restoring the integrity of the concrete structure, these techniques can add 15 to 30 years of service life to the pavement. This is often far more cost-effective and longer-lasting than simply laying down a new asphalt overlay.

  • Fuel and Vehicle Savings: Smoother roads reduce the dynamic load on vehicles, leading to less wear and tear on suspension systems, reduced tire wear, and better fuel economy for trucks and cars alike.

By using the unmatched precision of diamond cutting, engineers ensure that every mile of grooved and ground pavement meets the highest standards of safety, setting the stage for smoother travel and a more durable future for our roads and runways.

What Is Concrete Coring? A Guide to Concrete Core Drilling

CALL FOR A QUOTE
1-800-736-4255

Concrete is the backbone of modern infrastructure, but constructing and maintaining complex buildings, roads, and bridges requires the ability to create precise, clean openings in this durable material. This is where concrete coring services come in, as highly specialized, controlled drilling techniques essential across the construction and engineering industries.

What is concrete coring?

Concrete coring is a method of drilling perfectly round holes through concrete structures using a rotary drilling machine and a diamond-tipped cylindrical bit. The technique is named because it extracts a solid, cylindrical piece of concrete, known as a core sample, from the drilled opening.
The technique's primary purpose is to create openings for utility routing, post-setting, or to extract samples for structural testing. The historical shift from rudimentary hole-making methods to diamond coring marked a significant advance in construction efficiency and quality.

Importance and Versatility

Coring is overwhelmingly preferred over older, impact-based methods like jackhammering for several critical reasons:

Precision and Cleanliness: It creates a smooth, perfectly sized hole with minimal spalling or damage to the surrounding concrete.

Non-Destructive: Unlike jackhammering, coring is a low-impact technique that minimizes noise, dust, and, most importantly, avoids introducing micro-fractures into the remaining structure, thereby maintaining structural integrity.

Speed: Modern core drills are significantly faster and more efficient for creating numerous holes.

Applications and Use Cases

Mechanical, Electrical, and Plumbing (MEP)

This is the most common application. Coring creates the necessary pathways for:

Conduits and cables for electrical wiring.

Pipes for plumbing and fire suppression systems.

Openings for HVAC (heating, ventilation, and air conditioning) ductwork installation.

Structural Testing and Analysis

Core drilling is a crucial quality control measure for new and aging structures. Cylindrical core samples are extracted and taken to a laboratory for destructive testing to determine the concrete's compressive strength and composition. This ensures the concrete meets the specified engineering requirements.

Anchoring and Fastening

Precise holes are required for securely connecting new elements to an existing structure. Creating openings for chemical anchors, expansion bolts, and rebar dowels used in structural connections.

Civil Engineering and Infrastructure

Coring is essential for the maintenance and inspection of large infrastructure projects. Road, bridge, and dam maintenance requires extracting cores to check for internal defects, moisture content, or material degradation.

Demolition and Remediation

In highly controlled environments, coring can be used for creating controlled access openings and using large-diameter bits to remove structurally compromised sections without undue vibration.

Equipment and Tooling

Core Drilling Machines (Core Drills)

The machines are built to provide high torque and stable rotation.
Handheld systems are used for smaller diameter holes (typically under 3 inches) and in areas with restricted access. Rig-mounted systems are anchored to the structure and feature a heavy-duty mast and carriage, necessary for larger, deeper, or non-vertical cuts.
They are commonly powered by electric motors, though hydraulic power is used for high-power, high-torque applications, and pneumatic power is used in sensitive or explosive environments.

Core Drill Bits

The bit is the heart of the coring operation.

Construction: The bit consists of a hollow steel tube (barrel) with cutting segments brazed onto the leading edge.

Segments: The cutting segments are made from a mixture of metal powders and industrial diamonds (a super-abrasive material). The bond (the metal matrix holding the diamonds) must be carefully matched to the concrete: a soft bond is used for hard, dense aggregate, while a hard bond is used for softer, abrasive material.

Sizes: Diameters range from a fraction of an inch up to over 60 inches for specialty applications.

Accessories

Essential accessories ensure safety, precision, and environmental compliance.

Drill Stands and Securing: Drill stands hold the rig; they are secured using mechanical anchors (often a bolt through a pre-drilled hole) or vacuum bases for non-penetrating securing on smooth surfaces.

Slurry Management: Nearly all concrete coring involves water. Slurry management systems—such as vacuum systems and containment rings—are crucial for collecting the watery concrete residue and preventing environmental contamination or slip hazards.

Sizes: Diameters range from a fraction of an inch up to over 60 inches for specialty applications.

Concrete Coring Techniques

Pre-Coring Assessment

Before a single hole is drilled, a critical assessment must take place.

Scanning: It is standard best practice to use Ground Penetrating Radar (GPR) or similar tools (e.g., pachometers or magnetic scanners) to scan the concrete for embedded hazards like rebar, post-tension cables, and live electrical conduits or pipes. Hitting these elements can be structurally catastrophic and extremely dangerous.

Marking: The precise center and depth of the hole are clearly marked on the surface.

Setup and Securing

The drill rig must be secured correctly to manage the immense torque generated during the process. The rig is anchored securely, and the mast is carefully leveled to ensure the hole is plumb (perfectly vertical) or at the required angle.

The Drilling Operation

Wet Coring: The primary method involves a continuous flow of water. The water cools the diamond segments to prevent overheating and premature wear, and it flushes the slurry (the fine cuttings) away from the cutting face, maintaining optimal cutting efficiency.

Dry Coring: Used sparingly where water runoff is strictly prohibited (e.g., active electrical rooms). It requires specialized, more expensive bits and a lower RPM to prevent overheating, often utilizing a dust-extraction vacuum.

Maintaining Constant Pressure and RPM: The operator must maintain a steady, optimal pressure and RPM (revolutions per minute) to maximize efficiency and bit life. Too little pressure causes the bit to glaze, and too much can damage the segments.

Safety and Best Practices

Safety is paramount, as concrete coring involves high-speed machinery and potential structural hazards.

Personal Protective Equipment (PPE)

All operators must wear:

Gloves

Eye protection (safety glasses or face shield)

Hearing protection (earplugs or earmuffs)

Waterproof clothing and steel-toe boots to manage wet conditions and falling debris.

Structural Integrity Concerns

The most crucial safety practice is pre-coring scanning to avoid cutting through post-tension cables (which can explosively release under tension) or large quantities of rebar, especially in columns and beams. Any coring job near critical structural elements requires consultation with a structural engineer.

Electrical and Utility Hazards

The pre-coring scan is essential to prevent electrocution or rupture of gas/water lines. Hitting a live electrical line is one of the most significant hazards in coring.

Ergonomics and Hazard Prevention

Proper machine setup is crucial for operator safety. The rig must be correctly anchored to manage torque (kickback) if the bit jams. A machine that isn't secured can spin violently, causing severe injury. Controlling water runoff is necessary to prevent slip hazards on the job site.

Concrete coring is far more than just drilling a hole; it is a specialized trade demanding precision, safety consciousness, and technical skill. It is the only way to introduce clean, controlled openings into concrete without compromising the structure's integrity.

Advancements continue to improve efficiency and safety. Robotic coring systems are emerging for remote operation in hazardous areas, and continuous improvements in diamond technology are leading to faster, longer-lasting core bits.

Ultimately, the successful execution of any coring job depends on a trained professional concrete contractor who understands the equipment, the material, and the critical importance of a thorough pre-coring scan.

CONCRETE SERVICES

Post-Tension Cables: The Unsung Heroes of Modern Construction

In the world of modern construction, there's an unsung hero that's been quietly revolutionizing the way we build: post-tension cables.

CALL FOR A QUOTE
1-800-736-4255

What Are Post-Tension Cables?

Post-tension cables are high-strength steel tendons embedded inside concrete to reinforce and strengthen structural elements such as slabs, beams, and decks. They are placed within the concrete during construction and tensioned after the concrete has cured, creating compressive forces that improve strength, reduce cracking, and allow for longer spans with less material.
Because post-tension cables are hidden inside concrete and placed under significant force, they are considered high-risk structural elements. Identifying their location before any concrete cutting, concrete coring, or drilling is critical for safety and structural integrity.

What Is a Post-Tension Cable and How Does It Work?

A post-tension cable is part of a post-tensioning system used to reinforce concrete. Unlike traditional reinforced concrete, where steel rebar provides passive reinforcement, post-tension cables are actively stressed after the concrete hardens.
Once tensioned, the cable applies compression to the concrete, counteracting tensile forces that would otherwise cause cracking or failure. This approach allows engineers to design thinner slabs, longer spans, and more efficient structures without sacrificing strength.
Post-tension systems are widely used in commercial, industrial, and residential construction, particularly where weight reduction and crack control are priorities.

What Are Post-Tension Cables Used For?

Post-tension cables are commonly used in structures where strength, durability, and flexibility are essential, including:

  • Parking garages
  • High-rise buildings
  • Office and mixed-use developments
  • Residential slabs and foundations
  • Bridges and elevated structures

In residential construction, post-tensioned slabs are often used in regions with expansive soils, where ground movement can cause cracking in conventional foundations.

Components of a Post-Tensioning System

A post-tensioning system is made up of several key components, each of which plays a critical role in the overall performance of the structure. At the heart of the system are the cables themselves, which are typically made of high-strength steel strands, wires, or bars. These cables are designed to withstand enormous tensile forces, with strength and durability characteristics that far exceed those of conventional reinforcement.

The cables are typically arranged in one of two configurations: single strands or multiple strands bundled together. In either case, the cables are coated with a corrosion-inhibiting grease and encased in a plastic sheathing to protect them from the elements and ensure their long-term performance.

The cables are anchored at each end by a device called a tendon. Tendons come in two main types: unbonded and bonded. Unbonded tendons are free to move within the concrete, while bonded tendons are grouted in place after tensioning. The choice between unbonded and bonded tendons depends on factors such as the specific application, environmental conditions, and design requirements.

The tensioning of the cables is accomplished using a jacking system, which applies a precise amount of force to the cables, typically using hydraulic or mechanical means. This force is then locked in place using anchors at each end of the tendon.

Finally, the space between the cables and the surrounding concrete is filled with a high-strength grout, which serves to protect the cables from corrosion and ensure effective load transfer between the cables and the concrete.

Where Are Post-Tension Cables Typically Located?

Post-tension cables are most often found inside concrete slabs, decks, beams, and transfer girders. In many buildings, they are installed in patterns that follow load paths rather than straight, evenly spaced lines.
Because they are encased in concrete and not visible at the surface, their presence is not always obvious. This is especially true in older buildings or structures where drawings are unavailable or outdated.

How Deep Are Post-Tension Cables?

The depth of post-tension cables varies depending on the structure’s design, slab thickness, and engineering requirements. Cables may be located closer to the bottom, middle, or top portion of a slab depending on the loads they are designed to resist.
Because depth and layout vary widely, assumptions about cable depth are unsafe. Professional assessment and scanning are the only reliable ways to determine cable location before cutting or drilling.

What Happens If You Cut a Post-Tension Cable?

Cutting a post-tension cable can have serious consequences. These cables are under extreme tension, and damaging one can result in:

Sudden release of stored energy

Serious injury or fatality to workers

Structural damage to the slab or building

Costly repairs and project delays

Can a Post-Tension Cable Be Repaired?

Post-tension cable repair is complex and highly specialized. It typically requires structural engineering review, controlled stress relief, and specialized repair systems designed for post-tensioned structures.
Because improper repairs can further weaken the structure or create hidden risks, post-tension cable repair should only be addressed by qualified professionals following engineered repair plans. This is not a DIY or field-improvised process.

How Do You Find Post-Tension Cables in Concrete?

Post-tension cables are located using professional concrete scanning and imaging technologies. These methods allow specialists to identify the presence, layout, and general depth of embedded cables before any cutting, coring, or drilling begins.

Professional detection is especially important when:

  • Construction drawings are unavailable or unreliable
  • Working in occupied or existing buildings
  • Performing structural modifications
  • Cutting near slab edges or load-bearing elements

Companies like Penhall provide advanced scanning and detection services to help teams locate post-tension cables and other embedded elements before work begins, reducing risk and preventing costly damage.

Before You Cut: Why Professional Detection Matters

Post-tension cables are integral to the structure’s performance and safety. Cutting or drilling without knowing where they are located puts workers, buildings, and project timelines at risk.

Professional detection ensures:

  • Safer job sites
  • Informed cutting and coring decisions
  • Protection of structural integrity
  • Compliance with safety best practices

When post-tension cables may be present, identifying them before concrete cutting is not optional. It is essential.

The Post-Tensioning Process: A Step-by-Step Guide

The post-tensioning process begins with careful design and planning. Engineers must calculate the precise tension levels and cable placements required to achieve the desired structural performance. This involves taking into account factors such as the loads the structure will be subject to, the span lengths, and the properties of the concrete and reinforcement.

Once the design is finalized, the first step in the installation process is to place the conduits or ducts that will house the post-tension cables. These are typically made of plastic or metal and are carefully positioned within the formwork before the concrete is poured.

After the concrete has been poured and allowed to cure to a sufficient strength, the post-tension cables are fed through the conduits. This is typically done using a specialized threading machine or by hand, depending on the size and complexity of the project.

Once the cables are in place, the tensioning process begins. The cables are anchored at one end and then stretched using a hydraulic jack at the other end. The amount of tension applied is carefully controlled and monitored to ensure that it meets the design specifications. After the desired tension level is achieved, the cables are locked off at the anchors, maintaining the tension within the structure.

The final step in the post-tensioning process is grouting. A high-strength grout is injected into the conduits, filling the space around the cables. This grout serves to protect the cables from corrosion and bond them to the surrounding concrete, creating a composite structure that acts as a single unit.

Advantages and Disadvantages of Post-Tensioning

Post-tensioning offers several significant advantages over conventional reinforced concrete construction:

Increased strength and span capabilities: By applying tension to the reinforcement after the concrete has hardened, post-tensioning allows for longer spans and thinner slabs compared to traditional methods. This can result in more open, flexible floor plans and reduced material usage.

Improved crack control and durability: The compressive forces introduced by post-tensioning help to minimize cracking in the concrete, leading to improved durability and a longer service life for the structure.

Flexibility in design: Post-tensioning allows for greater freedom in architectural design, enabling the creation of more complex and expressive structures.

However, post-tensioning also has some potential drawbacks:

Higher initial cost: The specialized equipment and expertise required for post-tensioning can result in higher upfront costs compared to conventional reinforced concrete.

Potential for corrosion: If not properly protected, post-tension cables can be vulnerable to corrosion, particularly in harsh environmental conditions. This can lead to costly repairs and maintenance over the life of the structure.

Challenges in repairs and maintenance: If issues do arise with post-tensioned structures, repairs and maintenance can be more complex and expensive compared to conventional reinforced concrete.

Safety Considerations and Regulations

Given the high forces involved in post-tensioning and the critical role that the cables play in the structural integrity of the building, safety is of paramount importance. Proper design and installation are crucial, and all work must be carried out by trained and certified professionals.

During the post-tensioning process, strict safety precautions must be followed to protect workers and ensure the integrity of the structure. This includes careful monitoring of the tensioning process, the use of appropriate personal protective equipment, and adherence to established safety protocols.

Post-tensioned structures are subject to a range of building codes and standards, which vary by jurisdiction. These codes typically specify requirements for materials, design, installation, and testing to ensure the safety and performance of the finished structure. Regular inspections and testing are also typically required to monitor the condition of the cables and anchorages over time.

Common Applications and Case Studies

Post-tensioning has found wide application in a variety of structures, from high-rise buildings and bridges to parking garages and residential homes. One of the most notable examples of post-tensioned construction is the Burj Khalifa in Dubai, the tallest building in the world. The tower's record-breaking height was made possible in part by the use of post-tensioned floor plates, which allowed for thinner slabs and more efficient use of material.

In the residential sector, post-tensioned slabs have become increasingly popular, particularly in areas with expansive soils. The ability of post-tensioning to resist soil movement and minimize cracking has made it an attractive option for homebuilders looking to provide a stable, durable foundation.

Other notable examples of post-tensioned structures include the Incheon Airport in South Korea, the Linn Cove Viaduct on the Blue Ridge Parkway in North Carolina, and the Alamillo Bridge in Seville, Spain. Each of these structures showcases the unique capabilities of post-tensioning in terms of span length, design flexibility, and structural efficiency.

Future Trends in Post-Tensioning Technology

As with any technology, post-tensioning continues to evolve and improve over time. One area of ongoing research and development is in the use of new materials, such as fiber-reinforced polymers (FRPs), which offer the potential for even greater strength and durability compared to traditional steel cables.

Another trend is toward more sustainable and environmentally friendly approaches to post-tensioning. This includes the use of recycled and recyclable materials, as well as designs that minimize material usage and embodied energy.

Finally, there is growing interest in the integration of post-tensioning with smart building technologies, such as sensors and monitoring systems that can provide real-time data on the performance and condition of the structure. This data can be used to optimize maintenance and repair strategies, as well as to inform future designs.

The Importance of Post-Tension Cables in Modern Construction

Post-tension cables have revolutionized the way we build, enabling structures that are stronger, more efficient, and more durable than ever before. From towering skyscrapers to humble residential slabs, post-tensioning has proven itself to be a versatile and valuable tool in the modern builder's toolkit.

As we look to the future, it's clear that post-tensioning will continue to play a vital role in shaping our built environment. With ongoing advancements in materials, design, and technology, the possibilities for post-tensioned structures are virtually limitless. So the next time you marvel at a soaring bridge or a sleek high-rise, take a moment to appreciate the humble post-tension cable – the unsung hero of modern construction.

Glossary of Terms

Tendon: A sheathed cable or group of cables used to apply post-tensioning forces to concrete.

Anchorage: A device used to lock off the tension in a post-tensioned cable at the ends of a tendon.

Grout: A high-strength cement-based material used to fill the space around post-tension cables, providing corrosion protection and ensuring load transfer.

Unbonded tendon: A post-tension tendon that is free to move relative to the surrounding concrete.

Bonded tendon: A post-tension tendon that is bonded to the surrounding concrete through grouting after tensioning.

Resources and Further Reading

For those interested in learning more about post-tensioning, the following resources provide a wealth of additional information:

Post-Tensioning Institute (PTI): https://www.post-tensioning.org/

American Concrete Institute (ACI): https://www.concrete.org/

"Post-Tensioning Manual" by the Post-Tensioning Institute

"Design of Post-Tensioned Slabs" by Bijan O. Aalami

"Post-Tensioned Concrete: Principles and Practice" by K. Dirk Bondy

These resources offer detailed technical information, design guidelines, case studies, and best practices for the use of post-tensioning in concrete construction. Whether you're a seasoned professional or just starting to explore this fascinating technology, these resources are an invaluable source of knowledge and inspiration.

frequently asked questions About Post-Tension Cables

What is a post-tension cable?

A post-tension cable is a high-strength steel tendon embedded in concrete and tensioned after the concrete cures to improve strength and reduce cracking.

What are post-tension cables used for?

They are used to reinforce slabs, decks, beams, and foundations in residential, commercial, and infrastructure projects.

How deep are post-tension cables in concrete?

Depth varies by design and structure. The only reliable way to determine depth is through professional scanning.

What happens if you cut a post-tension cable?

Cutting a cable can cause serious injury, structural damage, and costly repairs due to the sudden release of stored tension.

How can you find post-tension cables before cutting?

Post-tension cables are located using professional concrete scanning technologies prior to cutting, coring, or drilling.

CONTACT US TODAY

"*" indicates required fields

This field is for validation purposes and should be left unchanged.

Site Contact Information

(XXX) XXX-XXXX
 

Site Location

Location*

After submitting this form a Penhall Company representative will be in contact with you to confirm your request. If this request is urgent, please call 1-800-PENHALL to be connected with the nearest Penhall branch. Upon submitting this form you will also receive occasional updates about our services and company announcements. You may unsubscribe from these e-mails at anytime. Grinding and grooving services are conducted by Emery Sapp & Sons, Inc. For specific inquiries related to grinding and grooving, click here or reach out to Chris Fitzpatrick at chris.fitzpatrick@emerysapp.com

CONCRETE SERVICES

Ground Penetrating Radar vs. X-Ray: A Comprehensive Comparison

In the world of non-destructive testing and subsurface exploration, two technologies have emerged as powerful tools for revealing what lies beneath the surface: Ground Penetrating Radar (GPR) and X-ray imaging. While both methods provide valuable insights, they differ in their fundamental principles, applications, and suitability for various projects. This article aims to explore the key differences between GPR and X-ray, helping readers understand which technology best fits their needs.

CALL FOR A QUOTE
1-800-736-4255

The Fundamentals of Ground Penetrating Radar (GPR)

Ground Penetrating Radar is a non-invasive geophysical method that uses electromagnetic waves to create a detailed image of the subsurface. GPR systems emit high-frequency radio waves into the ground, which are then reflected by subsurface features and recorded by a receiver. The strength and timing of these reflections provide information about the depth, location, and properties of the subsurface materials.

GPR antennas come in various frequencies, each suitable for different applications. High-frequency antennas (900 MHz to 2.5 GHz) offer high resolution but limited depth penetration, making them ideal for shallow investigations such as concrete scanning. Low-frequency antennas (10 MHz to 500 MHz) provide greater depth penetration but lower resolution, making them suitable for deeper subsurface exploration, such as locating buried utilities or archaeological features.

The data collected by GPR is processed and visualized as a radargram, a two-dimensional image that represents the subsurface features along the survey line. Interpreting radargrams requires skill and experience, as the reflections can be complex and influenced by factors such as soil type, moisture content, and the presence of multiple layers or objects.

One of the key strengths of GPR is its non-destructive nature. It allows for subsurface investigation without the need for excavation or drilling, making it an attractive option for many applications. Additionally, GPR can provide real-time data, allowing for on-site interpretation and decision-making. It is also relatively fast, enabling the coverage of large areas in a short amount of time.

The Fundamentals of X-Ray Technology

X-ray technology relies on the use of ionizing radiation to create images of the internal structure of objects. X-rays are a form of electromagnetic radiation with shorter wavelengths and higher energy than visible light. When X-rays pass through an object, they are absorbed or scattered depending on the density and composition of the materials they encounter. This interaction creates a shadow image on a photographic film or digital detector, revealing the internal structure of the object.

X-ray systems come in various forms, each tailored to specific applications. Medical X-ray systems are designed for imaging the human body, while industrial X-ray systems are used for non-destructive testing of materials and components. These systems can range from portable handheld devices to large, fixed installations.

The process of acquiring an X-ray image involves placing the object between an X-ray source and a detector. The source emits a beam of X-rays that passes through the object, and the detector captures the resulting shadow image. The image, known as a radiograph, shows the internal structure of the object, with denser materials appearing lighter and less dense materials appearing darker.

One of the key strengths of X-ray technology is its ability to provide high-resolution images of dense materials, such as metals and ceramics. X-rays can penetrate these materials and reveal internal flaws, defects, and structural details that may not be visible from the surface. X-ray systems are widely available and relatively inexpensive compared to other advanced imaging technologies.

Key Differences Between GPR and X-Ray

Feature
Safety & Radiation Safer, uses non-hazardous electromagnetic waves Uses ionizing radiation, requiring safety measures such as area clearing, PPE, and jobsite closures
Depth & Penetration Penetrates 12-24 inches on average, up to 36 inches in concrete Limited to the thickness of the concrete being scanne
Imaging & Accuracy Produces radargrams that require skilled interpretation Provides clearer, more detailed images, often considered more accurate for structural details
Versatility & Applications Detects metallic and non-metallic objects, including plastic conduits and voids; works on slab-on-grade concrete Requires access to both sides of the concrete structure; designed specifically for concrete scanning
Speed & Efficiency Faster, covers larger areas quickly, provides real-time data Slower process, often requires off-site data development
Cost-effectiveness More cost-effective due to faster scanning, lower equipment and personnel costs, and fewer safety requirements More expensive due to specialized equipment, training, and additional safety measure

While both GPR and X-ray are used for non-destructive testing and imaging, they differ in several key aspects:

Type of Radiation

GPR uses non-ionizing electromagnetic waves in the radio frequency range, which are generally considered safe for operators and the environment. In contrast, X-rays are a form of ionizing radiation that can be harmful to living tissues. This difference has significant implications for safety and the required precautions during operation.

Penetration Depth

GPR's penetration depth depends on the frequency of the antenna and the properties of the materials being investigated. In general, GPR can penetrate deeper into the subsurface than X-rays, especially in soils and other porous materials. Low-frequency GPR systems can achieve depths of several meters, while high-frequency systems are limited to shallower depths, typically less than a meter.

X-ray penetration depth is primarily determined by the energy of the X-ray beam and the density of the materials being imaged. X-rays can penetrate dense materials like concrete and steel, but their penetration depth is generally limited to the thickness of the object being scanned.

Resolution and Image Quality

X-ray imaging typically provides higher resolution and clearer images than GPR, especially for dense materials. X-ray images can reveal fine details and internal structures with sub-millimeter accuracy. This makes X-ray imaging particularly suitable for detecting small defects, cracks, or inclusions in materials like concrete or metal components.

GPR, on the other hand, produces lower-resolution images that may require more interpretation. The resolution of GPR images depends on the frequency of the antenna and the properties of the materials being investigated. Higher frequencies provide better resolution but limited penetration depth, while lower frequencies offer greater depth penetration but lower resolution.

Target Materials

GPR is suitable for a wide range of materials, including soils, rocks, concrete, asphalt, and even water. It can detect both metallic and non-metallic objects, such as plastic pipes, voids, and changes in material properties. This versatility makes GPR a valuable tool for applications like utility mapping, archaeological surveys, and environmental investigations.

X-ray imaging is primarily used for dense materials like concrete, metals, and ceramics. It is particularly effective for detecting internal flaws, voids, and reinforcement details in concrete structures. X-ray imaging is also widely used in medical applications for visualizing bones and other dense tissues.

Safety Considerations

The use of X-rays requires strict safety measures to protect operators and bystanders from the harmful effects of ionizing radiation. This includes proper shielding, personal protective equipment, and adherence to radiation safety protocols. X-ray operations may require clearing the area and restricting access to the scanning site.

GPR, on the other hand, does not pose significant safety risks, as the electromagnetic waves used are non-ionizing and generally considered safe for human exposure. However, operators should still follow manufacturer guidelines and avoid direct contact with the antenna during operation.

Cost and Equipment

The cost and complexity of GPR and X-ray equipment can vary significantly depending on the specific application and system requirements. In general, GPR equipment is more affordable and widely available than X-ray systems. GPR systems can range from simple handheld units to advanced multi-channel systems with specialized software for data processing and interpretation.

X-ray equipment tends to be more expensive and specialized, especially for industrial applications. X-ray systems require a radiation source, detector, and appropriate shielding, which can add to the overall cost. Additionally, X-ray operations may require specialized training and certification for operators.

Applications of GPR and X-Ray

GPR and X-ray imaging find applications across various fields, each leveraging the unique strengths of the respective technologies.

GPR is widely used in:

Utility mapping and locating buried infrastructure

Archaeological surveys and cultural heritage preservation

Environmental investigations, such as locating underground storage tanks or contamination plumes

Geotechnical investigations, such as bedrock profiling and soil characterization

Concrete scanning for locating reinforcement, voids, or deterioration

Forensic investigations and law enforcement

X-ray imaging is commonly used in:

Medical diagnostics, such as bone imaging and dental radiography

Industrial non-destructive testing, such as weld inspection and component quality control

Security screening, such as baggage inspection at airports

Art and artifact analysis, such as examining paintings for hidden details or forgeries

Material science research, such as studying the internal structure of materials

Forensic investigations and law enforcement

Final Thoughts

Ground Penetrating Radar and X-ray imaging are both powerful tools for non-destructive testing and subsurface exploration. While they share the goal of revealing what lies beneath the surface, they differ in their fundamental principles, capabilities, and applications.

GPR offers a safe, versatile, and cost-effective solution for a wide range of subsurface investigations, providing real-time data and the ability to detect both metallic and non-metallic objects. It is particularly useful for applications that require deeper penetration and the mapping of larger areas.

X-ray imaging, on the other hand, excels in providing high-resolution images of dense materials, making it an invaluable tool for detecting internal flaws, defects, and structural details. However, the use of ionizing radiation requires strict safety measures and specialized equipment.

As technology advances, both GPR and X-ray imaging continue to evolve, with improvements in resolution, data processing, and user-friendliness. Hybrid systems that combine the strengths of both technologies, such as Xradar Guaranteed Concrete Scanning, are also emerging as potential alternatives for specific applications.

Ultimately, the choice between GPR and X-ray imaging depends on the specific requirements of the project, the materials being investigated, and the desired outcomes. Understanding the key differences between these technologies is crucial for making informed decisions and achieving the best results.

CONTACT US TODAY

"*" indicates required fields

This field is for validation purposes and should be left unchanged.

Site Contact Information

(XXX) XXX-XXXX
 

Site Location

Location*

After submitting this form a Penhall Company representative will be in contact with you to confirm your request. If this request is urgent, please call 1-800-PENHALL to be connected with the nearest Penhall branch. Upon submitting this form you will also receive occasional updates about our services and company announcements. You may unsubscribe from these e-mails at anytime. Grinding and grooving services are conducted by Emery Sapp & Sons, Inc. For specific inquiries related to grinding and grooving, click here or reach out to Chris Fitzpatrick at chris.fitzpatrick@emerysapp.com

IRVING, TX — JANUARY 3, 2023 – Penhall Company, the nation’s leader in concrete cutting and removal services, today announced it has acquired the equipment of COBRA Concrete Cutting of Pinellas, Inc., located in Pinellas, Florida. Penhall Company has hired the former COBRA Concrete Cutting of Pinellas, Inc., Operations Manager, Steve Milligan to manage our Pinellas location. The location offers a multitude of concrete solution services to the construction industry throughout Tampa, St Petersburg, Clearwater, and surrounding areas. Dan Curnow, a veteran of the Penhall Company and concrete cutting industry will help transition Steve Milligan, the current COBRA Concrete Cutting of Pinellas, Inc., Operations Manager, to Penhall Company.

“In a business where safety, customer service and reliable delivery of services are important, the asset purchase of COBRA Concrete Cutting of Pinellas, Inc., Pinellas, Florida, location, will enhance the Penhall Company’s service capabilities and expand our services throughout the greater Tampa markets,” said Greg Rice, President and Chief Executive Officer of Penhall Company. “We welcome Steve into our Red and Gray family.”

With over 40 branch/service locations throughout the US and Canada, Penhall Company serves a broad range of end markets including retail, military, government, hospitality, highway, residential, mining, refining, chemical and utilities. With the acquisition of the assets of the COBRA Concrete Cutting of Pinellas, Inc., Penhall Company positions itself to offer a full range of services to the Tampa, St Petersburg, Clearwater, Florida, and surrounding areas to include: Concrete Cutting and Coring, Concrete Breaking, Specialized Demolition, GPR concrete scanning, Digital X-Ray, Utility Locating, Fiber-Reinforced Polymer for concrete strengthening, Grinding and Grooving, and Bridge Services.

IRVING, TX — October 3, 2022 – Penhall Company, the nation’s leader in concrete cutting and removal services, today announced it has acquired the equipment of Capitol Drilling & Sawing located in Memphis, Tennessee. In addition, Penhall Company has hired the former Capitol Drilling & Sawing employees located in the Memphis office. The Memphis Office of Capitol Drilling & Sawing was formerly operated as Bluff City Cutting and Concrete, established in 1997. The location offers a multitude of concrete solution services to the construction industry throughout Memphis, Western Tennessee, and surrounding areas. Michael Totty, a veteran of the Penhall Company will help transition Norman Mitchell, the current Capitol Drilling & Sawing Operations Manager, and its other employees to Penhall Company.

“In a business where safety, customer service and reliable delivery of services are important, the asset purchase of Capitol Drilling & Sawing, Memphis location, will enhance the Penhall Company’s service capabilities and expand our services throughout the Memphis, Western Tennessee, and surrounding markets,” said Greg Rice, President and Chief Executive Officer of Penhall Company. “We welcome the employees of the Capitol Drilling & Sawing Memphis location into our Red and Gray family.”

With over 40 branch/service locations throughout the US and Canada, Penhall Company serves a broad range of end markets including retail, military, government, hospitality, highway, residential, mining, refining, chemical and utilities. With the acquisition of the assets of the Capitol Drilling & Sawing Memphis, Tennessee location, Penhall Company positions itself to offer a full range of services to the Memphis, Tennessee, and surrounding areas to include: Concrete Cutting and Coring, Concrete Breaking, Specialized Demolition, GPR concrete scanning, Digital X-Ray, Utility Locating, Fiber-Reinforced Polymer for concrete strengthening, Grinding and Grooving, and Bridge Services.

Penhall Company is excited to announce that we have expanded our technology service operations to three new markets and their surrounding areas: Baton Rouge, Louisiana; New Orleans, Louisiana; and Orlando, Florida. This is part of our ongoing effort to reach customers and clients throughout the United States and Canada. Clients in these new regions will now get to experience first-hand the advanced technology, expert knowledge, and reliable service that Penhall offers. 

Our Sale and Service representatives are ready to leverage Penhall’s technology services to help you complete your next project.

Penhall technology services include:

Private Utility Locating: We’re experts in private utility locating. We employ the latest locating technologies to quickly find and mark underground pipes, gas lines, cable lines, storage tanks and more. 

Concrete Scanning: Our crews use ground penetrating radar to locate materials embedded in concrete. This includes rebar, post-tension cables, pipes and conduits, and voids. We can locate and identify subsurface features with exacting precision. 

Digital X-ray Scanning: When you need a clear, unobstructed image of features embedded in concrete, turn to our digital X-ray scanning technology. Safe and highly effective, digital X-ray imaging is one of the best means of locating and identifying subsurface features in concrete. 

Scarifying & Shaving: We can shave and scarify concrete surfaces to give you the ideal finish. We can smooth concrete, level concrete, create textured concrete, and more. 

Grinding & Grooving: Penhall Company is North America’s largest provider of concrete grinding and grooving. We can grind and grove virtually any surface, from highways and bridge decks to airplane runways and racetracks. 

Bridge Services: We are experts in bridge widening and removal. Our goal is always the same: to ensure the safety of the millions of drivers in some of the most traffic-heavy regions. 

Penhall Company is here for your next construction project.

When you’re in need of a trusted construction partner, contact Penhall. We’re committed to helping you complete your project the right way—safely, efficiently, and on budget.

Visit our Locations Page to see every service region and to get in touch with a local rep!

What Is Concrete Profile Grinding? Your Complete Guide to Diamond Pavement Grinding.

Picture this: you're driving down a highway that was once so rough it rattled your teeth, but now it's smooth as silk. The secret behind this transformation? Diamond pavement grinding – a sophisticated technique that's quietly revolutionizing how we maintain our roads, runways, and concrete surfaces across America.
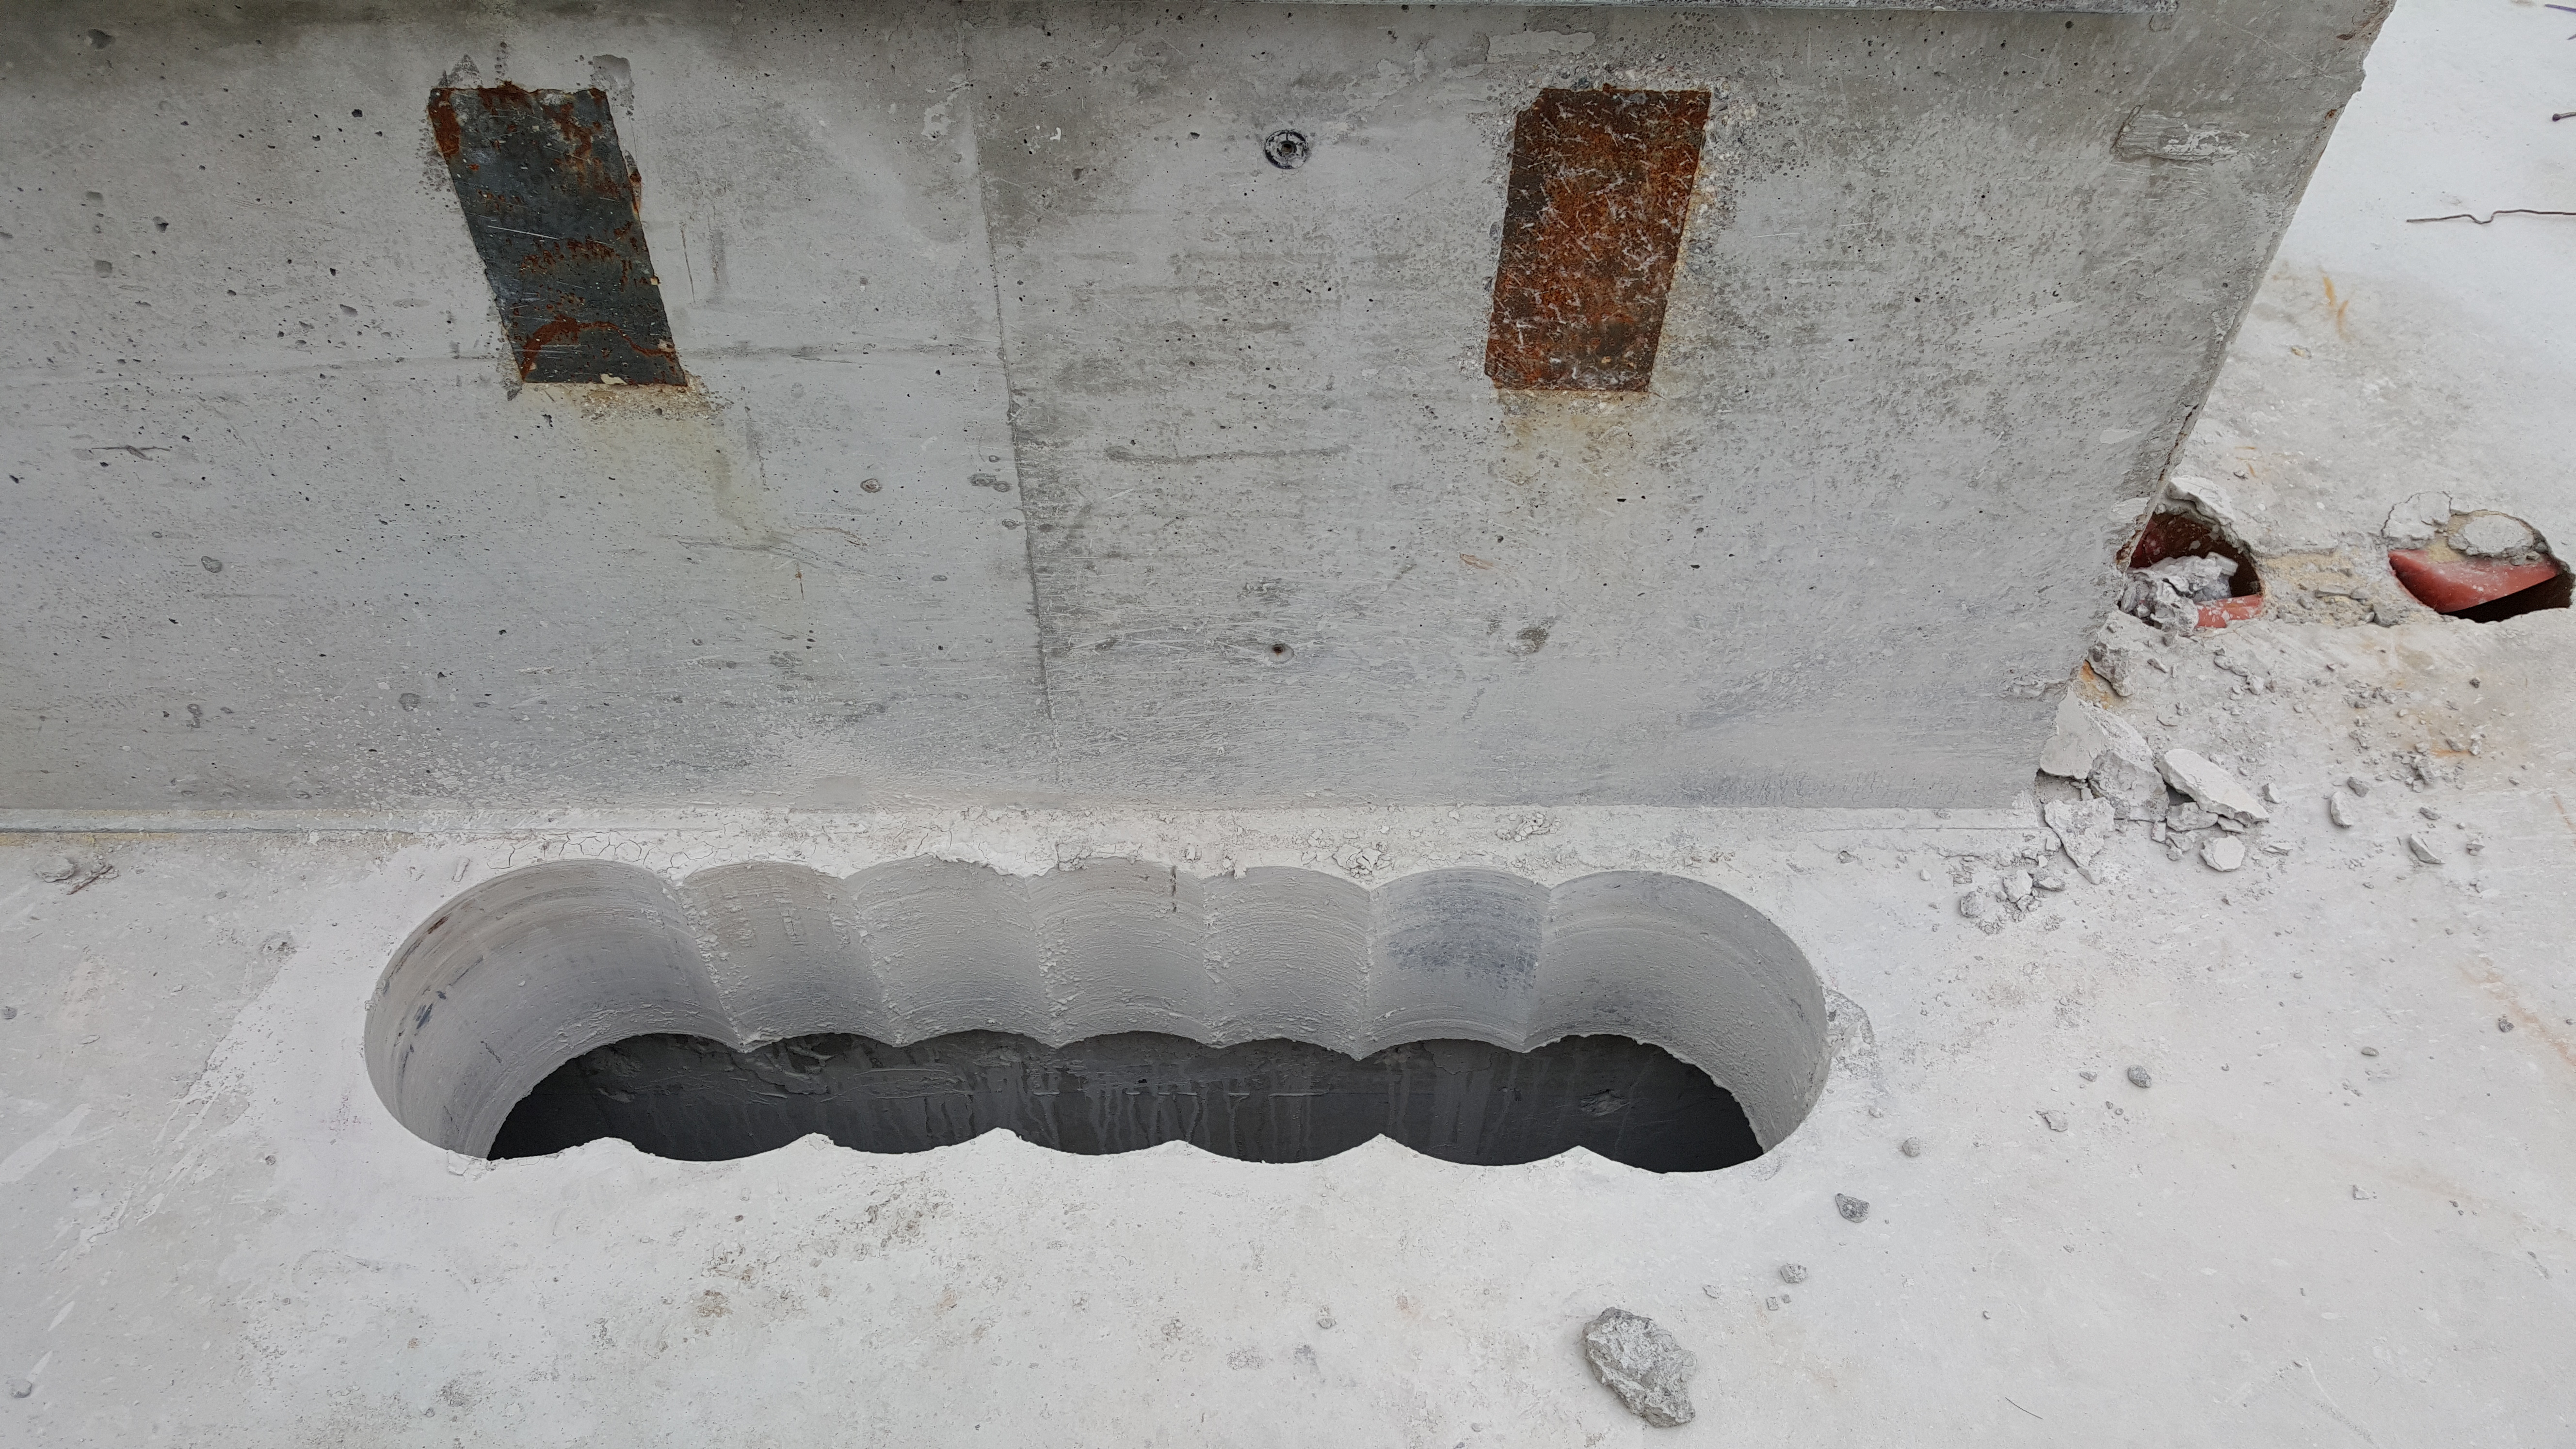
If you're a property manager, municipal engineer, or facility owner dealing with deteriorating concrete surfaces, you've probably wondered whether there's a cost-effective way to restore your pavement without the massive expense and disruption of complete replacement. The answer lies in understanding what diamond pavement grinding can do for your infrastructure challenges.

Understanding Diamond Pavement Grinding: More Than Just Surface Deep

Diamond pavement grinding is a precision restoration technique that uses diamond-tipped blades to remove a thin layer of pavement surface, correcting imperfections while creating a textured finish that enhances both safety and performance. Think of it as giving your pavement a professional makeover – removing the worn, damaged surface to reveal the strong foundation beneath.

The process employs specialized equipment featuring closely spaced diamond blades mounted on rotating drums. These aren't your typical cutting tools – we're talking about industrial-grade diamonds bonded to steel cores, with modern grinding heads spanning 3-4 feet in width and incorporating 50-60 diamond-tipped blades per linear foot. This precision engineering allows contractors to remove just 3-6 millimeters of surface material while creating longitudinal grooves that dramatically improve water drainage and tire traction.

What makes this technique particularly fascinating is its surgical precision. Unlike impact-based methods like carbide milling that essentially chip away at the pavement, diamond grinding operates through controlled cutting action. This means your pavement's structural integrity remains intact while surface problems disappear. California's Interstate 10 provides a stunning example of this longevity – sections treated with diamond grinding in 1965 continued to handle heavy traffic for over 60 years through repeated treatments.

The Science Behind the Sparkle: How Diamond Grinding Works

The magic happens at the molecular level, where diamond's exceptional hardness (rating 10 on the Mohs scale) allows these blades to cut through concrete and asphalt with remarkable efficiency. The blade configuration varies depending on your pavement's aggregate hardness – soft-bonded blades work best on hard aggregates like quartzite because they rapidly expose fresh diamonds as the bond erodes, while hard-bonded blades suit softer aggregates.

During the grinding process, operators carefully control blade spacing (typically 0.035±0.005 inches), cutting depth, and machine speed to achieve the desired surface texture. Closer blade spacings create finer finishes, while the longitudinal groove pattern that emerges serves multiple purposes. These parallel grooves and lands don't just look professional – they create what engineers call "macrotexture" that enhances hydroplaning resistance by giving water a clear path to escape from beneath vehicle tires.

This is where diamond grinding truly shines compared to alternatives. Traditional transverse tining creates grooves perpendicular to traffic flow, which can generate excessive tire noise and provide inferior drainage. The longitudinal pattern from diamond grinding reduces noise levels by 3-5 decibels while shifting acoustic energy to lower, less intrusive frequencies.

Transforming Performance: The Immediate and Long-Term Benefits

When you invest in diamond pavement grinding, you're not just fixing surface problems – you're fundamentally transforming how your pavement performs. The immediate improvement in ride quality can be dramatic, with studies showing up to 70% reduction in roughness measurements after treatment. But the benefits extend far beyond that initial smoothness.

Safety improvements are particularly impressive. The enhanced surface texture increases skid resistance by 15-41% according to studies from Arizona and Georgia DOTs, while the improved drainage reduces wet-weather accidents by 57% and all-condition crashes by 42%. These aren't just statistics – they represent real lives protected and insurance claims avoided.

From a structural standpoint, diamond grinding redistributes dynamic loads across the pavement surface, reducing stress concentrations that cause fatigue cracking. This effectively extends pavement life by 15-30 years, significantly outperforming asphalt overlays that typically last 10-15 years. The minimal thickness removal preserves your pavement's load-bearing capacity while concrete strength actually increases over time through continued curing.

Diverse Applications: Where Diamond Grinding Excels

Diamond pavement grinding isn't limited to highways. The technique proves invaluable across various infrastructure applications, each with unique requirements and benefits.

For highway rehabilitation, diamond grinding corrects joint faulting where differential settlement creates uneven slab edges, eliminates construction imperfections like curling from moisture gradients, restores friction in polished wheel paths, and repairs rutting damage from studded tires. Georgia DOT has successfully employed cyclical grinding every 5-7 years on undoweled pavements as a cost-effective alternative to expensive dowel retrofits.

Aviation infrastructure presents particularly demanding requirements where diamond grinding truly excels. Airport runways benefit from the technique's precision in eliminating localized depressions that cause aircraft bounce during landing. At Osan Air Force Base in Korea, grinding reduced roughness indices by over 70% while eliminating hydroplaning risks through optimized grooving patterns. The minimal downtime – just 40 days for a 9,000-foot runway – proves critical for single-runway facilities.

Specialized testing environments also rely on diamond grinding's precision. Automakers and tire manufacturers use diamond-ground tracks for vehicle dynamics testing, where uniform macrotexture enables repeatable traction and noise measurements. The process can replicate specific road textures, including European "whisper grind" configurations for acoustic studies.

Making the Right Choice: Diamond Grinding vs. Alternatives

When evaluating pavement restoration options, understanding how diamond grinding compares to alternatives helps you make informed decisions. Unlike carbide milling, which uses impact forces that can create microcracks and accelerate surface deterioration, diamond grinding's cutting action preserves aggregate integrity. This results in surfaces that maintain their texture 2-3 times longer than milled equivalents, with noise levels measuring 5-7 decibels lower.

Compared to asphalt overlays, diamond grinding offers elevation-neutral restoration that doesn't require bridge clearance adjustments or curb modifications. While rubberized asphalt initially matches grinding's noise reduction, it degrades within five years, whereas ground concrete maintains consistent acoustic performance for 15+ years. Life-cycle assessments show grinding reduces CO₂ emissions by 60% compared to overlays, primarily through avoided material production and transportation.

Feature
Surface Integrity Preserves aggregate, avoids microcracks Creates microcracks, accelerates deterioration N/A (new surface)
Texture Durability Maintains texture 2-3 times longer Shorter texture life N/A (new surface)
Noise Levels 5-7 dB lower Higher noise Initially matches grinding, degrades within 5 years
Elevation Elevation-neutral, no bridge/curb adjustments N/A Requires bridge clearance/curb modifications
Acoustic Performance Consistent for 15+ years N/A Degrades within 5 years
CO₂ Emissions Reduces by 60% (avoided material/transport) N/A Initially matches grinding, degrades within 5 years

Implementation Excellence: Ensuring Optimal Results

Successful diamond pavement grinding requires careful attention to several critical factors. Aggregate assessment determines blade selection – hard aggregates like quartzite necessitate soft-bond blades to maintain cutting efficiency, while softer aggregates work better with hard-bond blades. Texture specifications guide blade and spacer configuration to achieve target groove depth (typically 0.125-0.187 inches) and spacing (0.5-0.625 inches).

Quality control includes post-grinding profilograph testing to ensure compliance with smoothness standards, typically requiring a profile index of 7 inches per mile or less. For precision applications, contractors may employ two-pass operations that separate flush grinding for smoothness correction from grooving for friction enhancement.

The expertise required for optimal results makes contractor selection crucial. Look for companies with specialized diamond grinding equipment, experienced operators who understand aggregate characteristics, and quality control procedures that ensure specification compliance.

The Future of Pavement Preservation

As transportation agencies increasingly prioritize sustainable maintenance strategies, diamond pavement grinding's role continues expanding. Emerging innovations include laser-guided grinding heads for complex curvatures and nano-engineered diamond composites that extend blade life by 200%. These technological advances promise even greater precision and cost-effectiveness in the years ahead.

The technique's proven 60-year legacy on routes like California's I-10 underscores its viability as a cornerstone of sustainable pavement management. With aging infrastructure across America requiring cost-effective preservation solutions, diamond pavement grinding offers a path forward that balances performance, economics, and environmental responsibility.

Your Next Step Toward Superior Pavement Performance

Diamond pavement grinding represents more than just a maintenance technique – it's a strategic investment in your infrastructure's future. By choosing this proven technology, you're selecting a solution that immediately improves safety and ride quality while extending pavement life for decades to come.

Whether you're managing a municipal highway system, airport runway, or commercial facility, the benefits of diamond pavement grinding – from dramatic cost savings to environmental sustainability – make it a compelling choice for forward-thinking property owners and engineers.

Ready to transform your deteriorating pavement into a smooth, safe, and long-lasting surface? Contact our diamond grinding specialists today to discuss how this revolutionary technique can solve your specific pavement challenges while delivering exceptional value for your investment.

Airport runway grooving might not be something the average traveler notices, but this engineering innovation has revolutionized aviation safety over the past several decades. When aircraft land on wet runways, the risk of hydroplaning—where tires lose contact with the pavement due to water—becomes a serious concern. Runway grooving addresses this challenge with a surprisingly simple yet highly effective solution. But what exactly is this technique, and why has it become standard practice at airports worldwide?

What Is Airport Runway Grooving?
Airport runway grooving is a specialized pavement treatment process that involves cutting narrow, evenly spaced channels across runway surfaces. These precisely engineered grooves create drainage paths that quickly channel water away from beneath aircraft tires during wet conditions, significantly improving traction and reducing hydroplaning risks.

The standard groove configuration, as established by the Federal Aviation Administration (FAA), consists of cuts that are ¼-inch (6mm) wide and ¼-inch deep, spaced at 1½-inch (38mm) intervals across the runway surface. These dimensions have been scientifically determined to provide optimal water evacuation while maintaining the structural integrity of the pavement.

As John Sharratt, a runway safety expert, explains: “Those small grooves make a tremendous difference. They can reduce stopping distances by up to 30% in wet conditions—that’s the difference between a safe landing and a potential runway excursion.”

The Science Behind Runway Grooving

How Hydroplaning Occurs
To understand why grooving works, we first need to understand the problem it solves. Hydroplaning happens when a layer of water builds up between an aircraft’s tires and the runway surface. This water layer creates a barrier that prevents direct contact between rubber and pavement, essentially causing the aircraft to “float” on a thin film of water.

There are three main types of hydroplaning that can affect aircraft:

  1. Dynamic hydroplaning: Occurs when water depth exceeds 0.1 inches and tire pressure can’t displace water quickly enough
  2. Viscous hydroplaning: Happens even on slightly damp surfaces when a thin film of water combines with runway contaminants
  3. Reverted rubber hydroplaning: Results when tires lock during heavy braking, creating steam that lifts the tire from the pavement

How Grooving Prevents Hydroplaning
Runway grooves work through several mechanisms:

  • Water evacuation: The grooves provide channels for water to escape from beneath tires
  • Increased surface area: The edges of the grooves create additional contact points for tires
  • Pressure release: Grooves reduce hydrodynamic pressure that builds up in front of moving tires
  • Texture enhancement: The grooved surface provides better macrotexture for tire grip

The History of Runway Grooving

The development of runway grooving represents a fascinating chapter in aviation safety history. The technique emerged in the 1960s as a response to a growing problem: the introduction of larger, faster jet aircraft coincided with an increase in hydroplaning-related incidents.

NASA researchers at Langley Research Center, led by engineer Thomas Yager, conducted pioneering studies on tire-pavement interactions. Their experiments revealed that cutting transverse grooves into runway surfaces dramatically improved wet-weather performance. By 1967, Washington National Airport (now Reagan National) became the first commercial airport to implement runway grooving.

The results were immediate and compelling. Accident rates on wet runways dropped significantly, leading the FAA to gradually adopt grooving as a standard safety measure. Today, virtually all major commercial airports worldwide incorporate some form of runway grooving.

The Grooving Process: How It’s Done

Creating these precision grooves requires specialized equipment and expertise.
Companies like Penhall, with decades of experience in concrete cutting and grooving, employ purpose-built machines equipped with diamond-tipped saw blades to create these critical safety features.

The grooving process typically follows these steps:

  1. Surface preparation: The runway is thoroughly cleaned to remove debris and contaminants
  2. Layout marking: Precise measurements ensure consistent groove spacing
  3. Cutting operation: Specialized grooving machines cut thousands of parallel grooves across the runway
  4. Cleanup and inspection: Debris is removed, and grooves are inspected for proper dimensions
  5. Final testing: Friction testing confirms the improved performance of the grooved surface

Benefits Beyond Hydroplaning Prevention

While preventing hydroplaning is the primary purpose of runway grooving, this technique offers several additional benefits:

Enhanced Braking Performance
Grooved runways provide better friction coefficients in all weather conditions. This improved traction translates to shorter stopping distances, which is particularly valuable at airports with shorter runways or challenging approach paths.
Reduced Rubber Buildup
Aircraft tires deposit rubber on runways during landings, gradually reducing surface friction. Grooves help mitigate this problem by:

  • Providing spaces for rubber particles to collect without affecting the entire surface
  • Making rubber removal maintenance more effective
  • Extending the time between required rubber removal operations

Improved Water Runoff and Drainage
Beyond preventing hydroplaning, grooves improve overall runway drainage, which:

  • Reduces standing water that can damage pavement over time
  • Minimizes splash and spray that can affect visibility
  • Helps prevent ice formation in colder climates

Extended Pavement Life
By efficiently channeling water away from the surface, grooves help protect the pavement structure from water infiltration and freeze-thaw damage, potentially extending runway lifespan by years.

Maintenance Considerations for Grooved Runways

Like any infrastructure element, grooved runways require ongoing maintenance to ensure continued effectiveness:

Rubber Removal
Aircraft landings deposit significant amounts of rubber in touchdown zones. This rubber gradually fills grooves, reducing their effectiveness. Regular rubber removal operations using:

  • High-pressure water blasting
  • Chemical treatments
  • Mechanical grinding

These methods restore groove functionality and maintain proper friction characteristics.

Re-grooving
Over time, grooves can wear down due to:

  • Normal wear from aircraft operations
  • Maintenance activities like snow removal
  • Pavement expansion and contraction

When groove dimensions fall below minimum standards (typically when 40% of grooves in a 1,500-foot section are less than 1/8 inch in depth), re-grooving becomes necessary to restore safety performance.

Inspection Programs
Regular inspection of groove dimensions using:

  • Laser profiling equipment
  • Manual depth gauges
  • Friction testing vehicles

These tools help airport operators monitor groove condition and plan maintenance activities.

The Cost-Benefit Analysis of Runway Grooving

While installing runway grooves represents a significant investment, the safety benefits far outweigh the costs. A typical grooving project might cost between $2-5 per square foot, depending on pavement type and local conditions.

However, these costs are offset by:

  • Reduced accident risk and associated liability
  • Extended pavement life due to improved drainage
  • Fewer weather-related delays and diversions
  • Decreased maintenance requirements for rubber removal

The Unseen Safety Feature That Saves Lives

Airport runway grooving represents one of aviation’s most successful yet least visible safety innovations. These precisely engineered channels have prevented countless incidents and saved lives through a remarkably simple concept: giving water somewhere to go.

The next time you experience a smooth landing on a rain-soaked runway, remember that those invisible grooves beneath your aircraft are working hard to keep you safe. For airports and aviation authorities worldwide, runway grooving isn’t just a safety feature—it’s an essential component of modern air travel infrastructure.

For concrete professionals like Penhall who create these critical safety features, runway grooving represents the perfect intersection of precision engineering and practical safety solutions. Through careful cutting and maintenance of these grooves, they help ensure that even in the most challenging weather conditions, aircraft can land safely day after day.

So what makes airport runway grooving so important? It’s the perfect example of how sometimes, the most significant safety innovations are the ones passengers never see or think about—until they’re needed most.

What are the Different Types of Concrete and Why They Matter

Concrete is the single most widely used construction material on Earth, forming the backbone of our cities, infrastructure, and homes. Not all concrete is the same, however. Understanding these different types is crucial for selecting the right material for specific construction projects, ensuring optimal durability, strength, and cost-effectiveness.

Modern construction demands a material customized for every unique challenge from building the world’s tallest skyscrapers to designing eco-friendly pavements. So, how many types of concrete are there? There’s no single number, as concrete is continuously engineered for specific performance needs, but we can categorize the primary formulas used today based on their composition, strength, and specialized application.

Concrete Classified by Strength and Performance

These types are designed to withstand exceptional loads and harsh environments, going far beyond the capabilities of standard mixes.

Standard (Normal-Strength) Concrete

The base layer of modern construction, standard concrete is a foundational mix of Portland cement, water, and aggregate (sand, gravel, or crushed stone). The balance of the water-to-cement ratio is key to its final strength.

  • Key Property: Compressive Strength typically ranges from 2,500 to 5,000 psi.
  • Common Use: Foundations, sidewalks, residential slabs, and basic structural elements.

High-Strength Concrete (HSC)

Defined by the American Concrete Institute (ACI) as having a compressive strength exceeding 6,000 psi, HSC achieves its superior performance through the inclusion of specialized admixtures like silica fume and superplasticizers. These additives densify the mixture and improve the bond between the cement paste and the aggregates.

  • Key Property: Compressive Strength between 6,000 and 15,000 psi.
  • Common Use: High-rise buildings (columns and walls), long-span bridges, and heavy-load bearing structures.

High-Performance Concrete (HPC)

Unlike HSC, HPC is defined not just by strength but by a suite of enhanced characteristics, including high durability, low permeability, and resistance to chemical attack. HPC is engineered to deliver exceptional longevity in challenging environmental conditions.

  • Key Property: Enhanced durability and resistance to freeze-thaw cycles or corrosion.
  • Common Use: Marine structures, bridge decks, and parking structures exposed to de-icing salts.

Ultra High-Performance Concrete (UHPC)

This advanced material pushes the boundaries of concrete engineering. UHPC uses a unique blend of fine powders (Portland cement, quartz flour, silica fume) and often includes small steel or organic fibers for reinforcement. This results in phenomenal compressive strength and, critically, high tensile strength, often eliminating the need for traditional rebar.

  • Key Property: Compressive Strength up to 29,000 psi. Exceptional durability and post-cracking performance.
  • Common Use: Blast-resistant structures, complex architectural elements, and bridge connections.

Concrete Classified by Placement and Workability

These types of concrete are mixed to simplify installation and ensure even filling in congested or complex forms.

Self-Consolidating Concrete (SCC)

SCC is highly flowable and stable, allowing it to spread into formwork and tightly reinforced areas under its own weight without the need for mechanical vibration. This eliminates labor costs, reduces noise pollution on site, and ensures a superior, void-free surface finish.

  • Key Property: Exceptional flowability and ease of placement, achieved with high-range water reducers.
  • Common Use: Complex architectural elements, congested formwork, and areas requiring a high-quality surface finish.

Shotcrete

Also known as pneumatically applied concrete, Shotcrete is concrete (or mortar) conveyed through a hose and pneumatically projected at high velocity onto a surface. It can be applied to vertical or overhead surfaces without requiring extensive formwork. It can be mixed using the dry-mix (water added at the nozzle) or wet-mix (pre-mixed concrete) method.

  • Key Property: Applied via high-velocity projection; ideal for vertical or overhead surfaces.
  • Common Use: Swimming pool construction, tunnel linings, slope stabilization, and structural repairs.

Specialized and Eco-Friendly Concrete Types

These formulas are tailored to meet specific non-structural requirements, from aesthetic appeal to environmental sustainability.

Reinforced Concrete

This is a composite material that utilizes the strengths of both concrete and steel. Standard concrete has high compressive strength but low tensile strength (it cracks easily when pulled apart). Reinforced concrete embeds steel reinforcement (typically rebar or mesh) into the concrete to absorb the tensile and shear stresses, creating a robust, durable structural element.

  • Key Property: High resistance to both compression (from concrete) and tension (from steel).
  • Common Use: Nearly all structural elements: beams, columns, slabs, and foundations.

Pervious (Permeable) Concrete

Pervious concrete is designed to allow water to pass directly through it. It contains little or no fine aggregate (sand), resulting in a high volume of interconnected voids. This addresses stormwater runoff issues, recharges groundwater, and helps mitigate the urban “heat island” effect.

  • Key Property: High porosity (15-25% void content); allows for rapid drainage.
  • Common Use: Parking lots, low-traffic pavements, sidewalks, and driveways in areas with stormwater management concerns.

Stamped Concrete

An architectural type of concrete used for decorative applications. After the slab is poured, molds (stamps) are pressed onto the surface while it is still plastic to mimic the texture of natural materials like slate, brick, wood, or flagstone.

  • Key Property: Highly customizable aesthetic versatility with various patterns and colors.
  • Common Use: Patios, driveways, pool decks, and interior flooring where natural stone appearance is desired at a lower cost.

Limecrete

Also known as lime concrete, this ancient material replaces modern Portland cement with lime as the binder. Limecrete is known for its “breathability,” allowing moisture to pass through the structure, which prevents dampness and mold growth. It is often used in the restoration of historic buildings and eco-friendly construction due to its lower carbon footprint.

  • Key Property: Breathability and lower environmental impact due to carbon absorption during curing.
  • Common Use: Historic building restoration, traditional flooring systems, and natural building projects.

The Role of Concrete Expertise

With many different types of concrete available, selecting the correct mix design is a critical decision that influences the entire lifespan of a structure. Whether a project requires the immense compressive strength of UHPC, the environmental benefits of Pervious concrete, or the workability of SCC, partnering with concrete service experts like Penhall Company ensures that the material is not only specified correctly but is also cut, cored, and handled safely and efficiently throughout its life.

Written by Adam Jimerson, Branch Manager – Nashville

Nashville Building damaed after storm and tornados

In the very early morning of Tuesday, March 3rd, 2020, Nashville and surrounding areas were hit with multiple tornadoes ranging in strength from EF 0 to EF 4 (185 MPH wind strength). As people began to wake up and start their normal work day, Nashvillians quickly realized that the usual normal was gone and a new normal was forming.  By the day’s end, the loss of life was at 25 and many, many others were living among devastation and ruin.  The amount of areas and people affected is baffling.

Andy Mayer, dispatcher in Nashville, was able to utilize his military training ensure all Penhall employees and family members were accounted for.  After we knew employee status, we changed our focus to our customers and their job sites trying to get an idea of potential damage.  There were many road closures due to debris and emergency people working.  On Tuesday, even though our building simply lost power, we were not about to function as normal.  Two crews were sent out to two job sites outside of the affected area.  We were able to spend the time calling on customers outside of Nashville, having conversations with customers who saw damage from the tornadoes, and strategizing best ways to continue to move things forward.   Over the next day and a half, we quickly realized along with citizens all over middle Tennessee that there is much to be done and Penhall, as a group of people, can step in and lend a hand.

Penhall truck and grill arriving in Nashville

After getting the go ahead from our President and CEO, Greg Rice, we devised a plan to bring in the grill to Nashville so that we could serve our community.  Ben McMahan, Branch Manager in Atlanta, was tremendous help.  He and his team went above and beyond.  It seemed impossible to get the grill to Nashville from Orlando, so we were going to put together an arsenal of smaller grills, but Ben refused that option and graciously sent Brad Walker to Orlando to get the grill to Georgia.  After the grill arrived in Forsyth, GA, Ben then sent “Tree” and Jon Huffine up from Atlanta at 3:00 a.m. determined to help us give back to Nashville.

Here in Nashville, Anita Woodall, Office Administrator, worked countless hours shopping for the event, buying supplies and organizing the details of whatever was needed.  Her organizational skills and determination to give back to her life-long community was evident.


Penhall Grill serving service workers after Nashville storms and tornado

The grill arrived at 8:30 a.m. on Friday. Because of the extent of damage in the area and the amount of electrical crews and emergence personnel in the area, we set up in the street. Russ Grub and Berry Thompson, who are scan techs here in Nashville, walked the streets inviting people to come and eat.  After firing up the grill, many first responders, crews, and people now without a home came to eat.  We were able to serve: 20 lbs of BBQ pork, 225 hamburgers, and 350 hot dogs to more than 300 people. Mike Bogle and David Duer, account managers, were able to work the grill and keep everyone feed.  People really came together.  Feeding that many people was incredible, but we also got to interact with people living in and working in that area. For example,  Joe Kemp, Operator for Nashville, served the community by moving boxes, washing machines and dryers, etc.  He even had lent his shoulder for a few to cry on. There were many tears fought and many shed by those of us serving and those we were able to serve.

What an amazing day for the folks at Penhall Nashville!!  We came together as a team and were able to make a change, even if it was only for a few hours.

Huge thanks goes to the following list of people  (in no particular order):

Penhall Team standing with grill after Nashville storms and Tornado

Atlanta Branch
Ben McMahan
Brad Walker
“Tree”
Joe Huffine
Nashville Branch
Anita Woodall- Admin
Andy Mayer- Dispatcher
Joe Kemp- Operator
Russ Grubb- Scan Tech
Berry Thompson- Scan Tech
Mike Bogle- Sales
David Duer- Sales
Scott Bennett- Area General Mgr
Corporate Support
  • Page 1
  • Page 2
  • Go to Next Page »
☎ CALL TO SCHEDULE SERVICE
FOLLOW US

#PenhallRedandGray

penhall menu logo
HEADQUARTERS

1212 Corporate Dr. Suite 500
Irving, TX 75038

1-800-PENHALL

CA Contractors License #568673

FIND YOUR LOCAL PROVIDER
COMPANY

Our Story

Leadership Team

Careers

LOCATIONS

Penhall Company (USA)

Concrete Coring Company (HI)

SERVICES

Concrete Coring

Concrete Cutting

Concrete Scanning

Concrete X-Ray Imaging

Private Utility Locating & Mapping

Demolition

Grinding & Grooving

Bridge Services

Surface Preparation

Concrete Breaking & Removal

Fiber Reinforced Polymer

Hydrodemolition

To receive notifications about our articles, sign up below. You may unsubscribe from these e-mails at anytime.

  • This field is for validation purposes and should be left unchanged.

ENR The Top 600 Logo
ISNetworld logo
Avetta

© Copyright 2026 | Penhall Company | Terms & Conditions | Supplier Code of Conduct | Supplier Terms & Conditions | Sitemap | All Rights Reserved

  • About Us
    • Our Story
    • Leadership Team
    • Sustainability
  • Safety
  • Services
    • Concrete Services
      • Concrete Coring
      • Concrete Cutting
      • Demolition
      • Hydrodemolition
      • Structural Repair
      • Grinding & Grooving
      • Bridge Services
      • Scarifying & Shaving
      • Breaking & Removal
      • Operated Equipment Rentals
    • Subsurface Services
      • Concrete GPR Scanning
      • Digital X-Ray Imaging
      • Private Utility Locating & Mapping
      • Fiber Reinforced Polymer
  • Industries
  • Resources
    • Articles
    • Frequently Asked Questions
  • Contact Us
  • Find a Branch
  • Request a Quote
  • JOIN PENHALL COMPANY
  • Concrete Coring Company
  • About Us
    • Our Story
    • Leadership Team
    • Sustainability
  • Safety
  • Services
    • Concrete Services
      • Concrete Coring
      • Concrete Cutting
      • Demolition
      • Hydrodemolition
      • Structural Repair
      • Grinding & Grooving
      • Bridge Services
      • Scarifying & Shaving
      • Breaking & Removal
      • Operated Equipment Rentals
    • Subsurface Services
      • Concrete GPR Scanning
      • Digital X-Ray Imaging
      • Private Utility Locating & Mapping
      • Fiber Reinforced Polymer
  • Industries
  • Resources
    • Articles
    • Frequently Asked Questions
  • Contact Us
  • Find a Branch
  • Request a Quote
  • JOIN PENHALL COMPANY
  • Concrete Coring Company